Skip main navigation
For sale
  • Price cut: $30K (5/27)
    $799,000

    198 ECHO FALLS RD, Comfort, TX 78013

    4beds
    2,837sqft
    : 
    Loading
    Get pre-qualified
    Single Family Residence
    Built in 2005
    3.25 Acres Lot
    $772,300 Zestimate®
    $282/sqft
    $63/mo HOA

    What's special

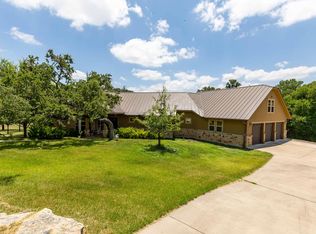
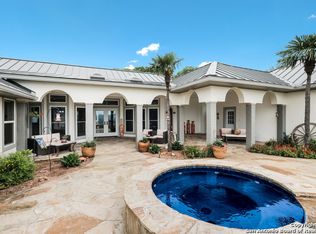
    Nestled in the scenic Texas Hill Country, this charming property offers the perfect blend of privacy, natural beauty, and comfortable living. Situated on 3.25 acres, this well-maintained residence provides a peaceful retreat surrounded by mature trees and picturesque views. The home features a thoughtfully designed layout with inviting living spaces, abundant natural light, and a warm welcoming atmosphere. The open-concept living and dining areas create an ideal setting for both everyday living and entertaining. The kitchen offers ample cabinetry and workspace, ready to meet a variety of needs. Step outside to enjoy the expansive property, where there's plenty of room for outdoor gatherings or simply relaxing and taking in the serene Hill Country surroundings. Your next home is 5 miles from IH-10, 15 miles from Fredericksburg, 20 miles from Kerrville or Boerne, and 40 miles from La Cantera/The Rim in San Antonio. All this, plus a low tax rate.
    97 days
    |
    490
    |
    14
    |

    Zillow last checked:

    Listing updated:

    Listed by:

    Emma Burney TREC #649055 (210) 787-0988,

    Burney Properties

    Source: LERA MLS,MLS#: 1953875MLS Logo

    Loading...

      Facts & features

      Interior

      Bedrooms & bathrooms
      • Bedrooms: 4
      • Bathrooms: 3
      • Full bathrooms: 2
      • 1/2 bathrooms: 1
      Primary bedroom
      • Features: Split, Outside Access
      • Area: 280
      • Dimensions: 20 x 14
      Bedroom 2
      • Area: 156
      • Dimensions: 12 x 13
      Bedroom 3
      • Area: 169
      • Dimensions: 13 x 13
      Bedroom 4
      • Area: 144
      • Dimensions: 12 x 12
      Primary bathroom
      • Features: Tub/Shower Separate
      • Area: 204
      • Dimensions: 17 x 12
      Dining room
      • Area: 169
      • Dimensions: 13 x 13
      Kitchen
      • Area: 182
      • Dimensions: 13 x 14
      Living room
      • Area: 374
      • Dimensions: 22 x 17
      Office
      • Area: 132
      • Dimensions: 11 x 12
      Heating
      • Central, Electric
      Cooling
      • Central Air, Zoned
      Appliances
      • Included: Cooktop, Built-In Oven, Microwave, Refrigerator, Dishwasher, Water Softener Owned
      • Laundry: Washer Hookup, Dryer Connection
      Features
      • One Living Area, Separate Dining Room, Kitchen Island, Study/Library, Media Room, Utility Room Inside, High Ceilings, Walk-In Closet(s), Ceiling Fan(s), Chandelier, Solid Counter Tops
      • Flooring: Ceramic Tile
      • Has basement: No
      • Attic: Floored,Pull Down Stairs
      • Number of fireplaces: 1
      • Fireplace features: Living Room, Wood Burning
      Interior area
      • Total interior livable area: 2,837 sqft
      Video & virtual tour

      Property

      Parking
      • Total spaces: 3
      • Parking features: Three Car Garage, Attached, Garage Faces Side, Oversized, Garage Door Opener
      • Attached garage spaces: 3
      Features
      • Levels: One
      • Stories: 1
      • Patio & porch: Covered
      • Pool features: None
      • Has spa: Yes
      • Spa features: Bath
      • Has view: Yes
      • View description: Bluff View
      Lot
      • Size: 3.25 Acres
      • Dimensions: 340 x 195
      • Features: 2 - 5 Acres, Ag Exempt
      • Residential vegetation: Mature Trees, Mature Trees (ext feat)
      Details
      • Parcel number: 61396

      Construction

      Type & style
      • Home type: SingleFamily
      • Property subtype: Single Family Residence
      Materials
      • 4 Sides Masonry, Stone
      • Foundation: Slab
      • Roof: Composition
      Condition
      • Pre-Owned
      • New construction: No
      • Year built: 2005
      Details
      • Builder name: Greater Texas Builders

      Utilities & green energy

      • Sewer: Septic
      • Water: Water System

      Community & HOA

      Community
      • Security: Prewired, Controlled Access
      • Subdivision: Falling Water
      HOA
      • Has HOA: Yes
      • HOA fee: $380 semi-annually
      • HOA name: FALLING WATER PROPERTY OWNERS ASSOCIATION, INC.
      Location
      • Region: Comfort

      Financial & listing details

      • Price per square foot: $282/sqft
      • Tax assessed value: $598,766
      • Annual tax amount: $8,101
      • Price range: $799K - $799K
      • Date on market: 4/1/2026
      • Cumulative days on market: 98 days
      • Listing terms: Conventional,FHA,1st Seller Carry,Wraparound,Cash
      • Road surface type: Paved

        Estimated market value

        $772,300

        $734,000 - $811,000

        $4,186/mo

        Price history

        DateEventPrice
        5/27/2026Price change$799,000-3.6%$282/sqft
        Source: LERA MLS #1953875 Report a problem
        5/6/2026Price change$829,000-1.2%$292/sqft
        Source: LERA MLS #1953875 Report a problem
        4/1/2026Listed for sale$839,000$296/sqft
        Source: LERA MLS #1953875 Report a problem

        Public tax history

        YearProperty taxesTax assessment
        2025-- $596,405 +10%
        2024$1,905 +0.3%$542,186 +10%
        2023$1,899 -0.5%$492,896 +10%
        2022$1,908 -0.2%$448,087 +10%
        2021$1,912 +2.8%$407,352 +10%
        2020$1,860 $370,320 +5.6%
        2019-- $350,713
        2018-- $350,713
        2017-- $350,713
        2016-- --
        2015-- --
        2014-- --
        2012-- $330,843 +5.3%
        2011-- $314,283
        2010-- $314,283
        2009-- $314,283
        2008-- $314,283

        Find assessor info on the county website

        Monthly payment

        Est. payment

        Payment breakdown

        Explore the cost of this home by adjusting the details. Changes won't be saved.
        All calculations are estimates and provided by Zillow, Inc. for informational purposes only. Actual amounts may vary.
        HOA fees may include property taxes on listings classified as Co-Ops. Contact the listing agent and/or owner for fee details.
        Mortgage interest rates are dependent on a number of factors, including credit score, down payment, and repayment length. Interest rate data provided by Zillow Group Marketplace, Inc. as of 1/1/1970 from various mortgage lenders with which we have lead or other similar arrangements; the Estimated Payment is an average of those rates.
        See how much you could borrow to make a competitive offer.

        Climate risks

        Neighborhood: 78013

        Getting around

        0 / 100
        Car-Dependent

        Nearby schools

        GreatSchools rating
        Schools provided by the listing agent
        • Elementary: Comfort
        • Middle: Comfort
        • High: Comfort
        • District: Comfort

        Source: LERA MLS. This data may not be complete. We recommend contacting the local school district to confirm school assignments for this home.

        A local agent can set up tours, give advice and negotiate with sellers.

        Browse local experts

        Similar homes

        Skip to the end of the carouselSkip to the beginning of the carousel