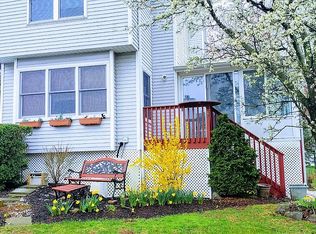
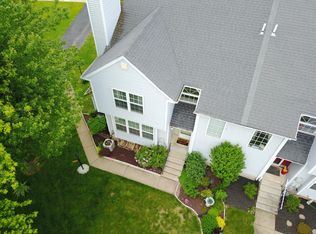
NO HOA FEES! Well-maintained end-unit townhouse in the desirable Village at Gwynedd community. This 2-bedroom, 1.5-bath home features a bright, open floor plan with an open-concept kitchen complete with stainless steel appliances, seamlessly flowing into the dining and living areas. The inviting living room offers a wood-burning fireplace and sliding doors leading to a private deck, perfect for relaxing or entertaining. A convenient first-floor powder room completes the main level. Upstairs, you'll find two spacious bedrooms and a full bathroom featuring both a soaking tub and a separate shower. The finished basement provides additional living space ideal for a family room, home office, gym, or playroom, along with ample storage. As an end unit, this home benefits from additional windows that fill the interior with abundant natural light while also offering added privacy. Conveniently located near shopping, dining, parks, major highways, and SEPTA Regional Rail for an easy commute. A rare opportunity to own in the highly sought-after Village at Gwynedd with no monthly HOA fees.
Pending
Price cut: $10K (8/11)
$360,000
198 Eric Ln, Lansdale, PA 19446
2beds
1,450sqft
Townhouse
Built in 1992
3,521 Square Feet Lot
$354,600 Zestimate®
$248/sqft
$-- HOA
What's special
Wood-burning fireplacePrivate deckBright open floor planTwo spacious bedroomsConvenient first-floor powder roomAmple storageAdded privacy
- 45 days
- 944
- 51
Likely to sell faster than
Zillow last checked:
Listing updated:
Listed by:
Ksenia Shusman 267-939-1282,
ROI National Realty Corp 2153958011,
Co-Listing Agent: Padraic Bownes 267-438-7574,
ROI National Realty Corp
Source: Bright MLS,MLS#: PAMC2189048
Facts & features
Interior
Bedrooms & bathrooms
- Bedrooms: 2
- Bathrooms: 2
- Full bathrooms: 1
- 1/2 bathrooms: 1
- Main level bathrooms: 2
- Main level bedrooms: 2
Basement
- Area: 0
Heating
- Forced Air, Natural Gas
Cooling
- Central Air, Electric
Appliances
- Included: Gas Water Heater
Features
- Basement: Finished
- Number of fireplaces: 1
Interior area
- Total structure area: 1,450
- Total interior livable area: 1,450 sqft
- Finished area above ground: 1,450
- Finished area below ground: 0
Property
Parking
- Total spaces: 2
- Parking features: Driveway
- Uncovered spaces: 2
Accessibility
- Accessibility features: None
Features
- Levels: Two
- Stories: 2
- Pool features: None
Lot
- Size: 3,521 Square Feet
- Dimensions: 56.00 x 0.00
Details
- Additional structures: Above Grade, Below Grade
- Parcel number: 560002063473
- Zoning: RESIDENTIAL
- Special conditions: Standard
Construction
Type & style
- Home type: Townhouse
- Architectural style: Other
- Property subtype: Townhouse
Materials
- Vinyl Siding
- Foundation: Other
Condition
- New construction: No
- Year built: 1992
Utilities & green energy
- Sewer: Public Sewer
- Water: Public
Community & HOA
Community
- Subdivision: Village At Gwynedd
HOA
- Has HOA: No
Location
- Region: Lansdale
- Municipality: UPPER GWYNEDD TWP
Financial & listing details
- Price per square foot: $248/sqft
- Tax assessed value: $108,310
- Annual tax amount: $4,543
- Date on market: 7/27/2026
- Listing agreement: Exclusive Agency
- Ownership: Fee Simple
Estimated market value
$354,600
$337,000 - $372,000
$2,369/mo
Price history
| Date | Event | Price |
|---|---|---|
| 8/19/2026 | Pending sale | $360,000$248/sqft |
Source:  Bright MLS #PAMC2189048 Report a problem Bright MLS #PAMC2189048 Report a problem | ||
| 8/11/2026 | Price change | $360,000-2.7%$248/sqft |
Source: Bright MLS #PAMC2189048 Report a problem | ||
| 7/27/2026 | Listed for sale | $370,000+221.7%$255/sqft |
Source: Bright MLS #PAMC2189048 Report a problem | ||
| 11/8/1996 | Sold | $115,000$79/sqft |
Source: Public Record Report a problem | ||
Public tax history
| Year | Property taxes | Tax assessment |
|---|---|---|
| 2025 | $4,136 +5.7% | $108,310 |
| 2024 | $3,914 | $108,310 |
| 2023 | $3,914 +7.2% | $108,310 |
| 2022 | $3,653 +2.7% | $108,310 |
| 2021 | $3,556 +2.7% | $108,310 |
| 2020 | $3,464 +1.9% | $108,310 |
| 2019 | $3,401 +2.7% | $108,310 |
| 2018 | $3,310 +2.9% | $108,310 |
| 2017 | $3,216 +2% | $108,310 |
| 2016 | $3,152 +2.7% | $108,310 |
| 2015 | $3,070 +5.5% | $108,310 |
| 2014 | $2,910 +1.4% | $108,310 |
| 2013 | $2,869 +1.4% | $108,310 |
| 2012 | $2,829 +1.8% | $108,310 |
| 2011 | $2,780 +2.5% | $108,310 |
| 2010 | $2,713 +3.3% | $108,310 |
| 2009 | $2,627 +3.7% | $108,310 |
| 2008 | $2,533 +2.2% | -- |
| 2007 | $2,479 +3.1% | -- |
| 2006 | $2,405 +5.2% | -- |
| 2005 | $2,286 +1.1% | -- |
| 2004 | $2,261 | -- |
| 2003 | $2,261 | -- |
| 2002 | $2,261 +6.7% | -- |
| 2000 | $2,120 +1.3% | -- |
| 1999 | $2,092 | -- |
Find assessor info on the county website
Monthly payment
Est. payment
Payment breakdown
Explore the cost of this home by adjusting the details. Changes won't be saved.Climate risks
Neighborhood: 19446
Nearby schools
Schools provided by the listing agent
- District: North Penn
Source: Bright MLS. This data may not be complete. We recommend contacting the local school district to confirm school assignments for this home.
Similar homes
- $449,9003 bd2 ba1.6k sqft819 E Hancock St, Lansdale, PA 19446For Sale
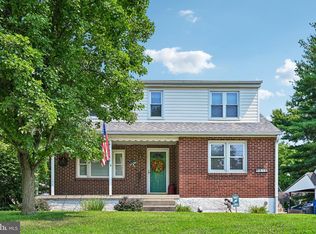
 MLS ID #PAMC2190862, Kelly Buchmann, Keller Williams Real Estate-Horsham. Bright MLS
 - $390,0003 bd3 ba1.5k sqft4169 Rittenhouse Ct, Skippack, PA 19474For Sale
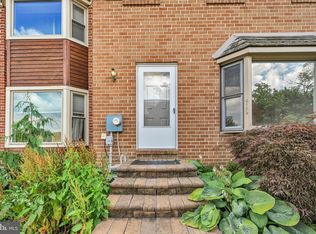 MLS ID #PAMC2188782, Amy Fizzano Krauter, Fizzano Family of Associates LLC. Bright MLS
 - $339,0003 bd3 ba1.3k sqft148 Pine Ct, East Norriton, PA 19401For Sale
 MLS ID #PAMC2187402, Rob Della Franzia, New Horizons Real Estate, Inc.. Bright MLS
 - $319,9002 bd2 ba1.6k sqft3007 Inkberry Cir N, North Wales, PA 19454For Sale
 MLS ID #PAMC2175028, Beth J Yohe, Corcoran Sawyer Smith. Bright MLS
 - $450,0003 bd3 ba1.7k sqft81 Chadwick Cir, Norristown, PA 19403For SaleMLS ID #PAMC2193850, Kimberly Chadwick, Keller Williams Realty Group. Bright MLS
- $369,9993 bd3 ba1.5k sqft310 Woodside Cir, Dresher, PA 19025For SaleMLS ID #PAMC2190046, William Holder, Real Broker, LLC. Bright MLS
- $359,0002 bd2 ba1.2k sqftDresher Woods, Dresher, PA 19025For SaleMLS ID #PAMC2189718, Al LaBrusciano, Keller Williams Real Estate-Blue Bell. Bright MLS
- $415,0003 bd3 ba1.6k sqft385 Hamilton Dr, Harleysville, PA 19438For SaleMLS ID #PAMC2192608, Dana MacIntosh, Keller Williams Real Estate-Blue Bell. Bright MLS
- $415,0003 bd3 ba1.4k sqft29 Barclay Ct Building 204-U-29, Blue Bell, PA 19422For SaleMLS ID #PAMC2189042, Ben Friggle, Keller Williams Real Estate-Montgomeryville. Bright MLS
- $410,0003 bd2 ba1.5k sqft555 Canterbury Rd W, Norristown, PA 19403For SaleMLS ID #PAMC2192164, Ryanne Sullivan, Compass RE. Bright MLS
- $374,9002 bd3 ba1.5k sqft9 Wendy Way #42, Phoenixville, PA 19460For SaleMLS ID #PACT2129460, Bob Hoopes, Coldwell Banker Realty. Bright MLS
- $309,0002 bd2 ba1.3k sqftTrent Manor, Norristown, PA 19403For SaleMLS ID #PAMC2184040, Michael Marchese, Coldwell Banker Realty. Bright MLS
- $350,0002 bd2 ba1.5k sqft100 Douglas Fir Dr APT 102, Warrington, PA 18976For SaleMLS ID #PABU2128988, Cary Simons, Kurfiss Sotheby's International Realty. Bright MLS
- $354,9002 bd2 ba1.2k sqft13 Brewerytown Ct, Philadelphia, PA 19121For SaleMLS ID #PAPH2622572, Scott Frith, Compass RE. Bright MLS
- $389,5002 bd3 ba1.5k sqft22 Victoria Cir, Collegeville, PA 19426For SaleMLS ID #PAMC2172038, Fred A Altieri, Houwzer, LLC. Bright MLS
- $370,0002 bd2 ba1.2k sqft300 W Elm St Suite 2129, Conshohocken, PA 19428For SaleMLS ID #PAMC2188272, Shawn Yunker, Compass RE. Bright MLS
- $299,9003 bd2 ba1.3k sqft224 Lexington Rd, Schwenksville, PA 19473For SaleMLS ID #PAMC2190866, Beverly Banks, EXP Realty, LLC. Bright MLS
- $350,0002 bd2 ba1.4k sqft131 E 1st Ave Unit 16, Collegeville, PA 19426For SaleMLS ID #PAMC2188612, Cindy Bergen, Realty One Group Restore - Collegeville. Bright MLS
- $469,9003 bd3 ba1.9k sqft401 Jene Ct, North Wales, PA 19454For SaleMLS ID #PAMC2181386, Robin Young, BHHS Fox & Roach-Blue Bell. Bright MLS
- $339,9992 bd2 ba1.5k sqft495 Goldenrod Xing W, Buckingham, PA 18912For SaleMLS ID #PABU2128226, Melanie Panasiuk, Coldwell Banker Realty. Bright MLS
