Skip main navigation
Sold for $1,175,000
  • $1,175,000

    198 Esfahan Dr #6, San Jose, CA 95111

    3beds
    1,953sqft
    Townhouse, Residential
    Built in 2018
    -- sqft lot
    $1,098,300 Zestimate®
    $602/sqft
    $4,275 Estimated rent

    Home value

    $1,098,300

    $1.04M - $1.15M

    $4,275/mo

    Zestimate® history
    Loading
    Loading...

    Owner options

    List your home for rent

    $4,275/mo

    Rent Zestimate®

    Find your next renter with Zillow Rental Manager. Plus, with online applications, you can quickly screen prospective tenants – for free.

    Learn more

    $4,275/mo

    Rent Zestimate®

    Refinance and save

    $7,808/mo

    Est. payment

    Refinancing to a lower rate could help reduce your monthly payments and save thousands over the life of the loan.

    See today's rates

    $7,808/mo

    Est. payment

    Explore your selling options

    Work with a Zillow partner agent

    Leverage their expertise and Zillow's premium Showcase listings to get your home seen by more buyers.

    Get started

    List with your own agent

    Get your home in front of millions of buyers by listing it on Zillow.

    Learn how to do it

    Sell it yourself

    Take full control of how buyers see your home on Zillow by listing For Sale by Owner (FSBO).

    List your home

    What's special

    Home officeHalf bathroomGourmet kitchenLarge primary roomQuartz countertopsExtra cabinetsHuge island
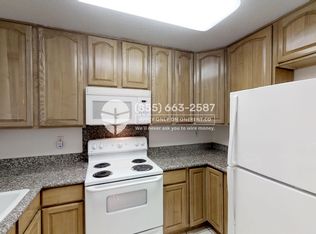
    Picture perfect modern home in a desirable neighborhood. 3 en suites with one on the ground floor. perfect for home office, gym, guest, in-laws. Gourmet kitchen featuring quartz countertops, stainless appliances with huge island, opens to large and bright living room, perfect for entertaining family and friends. Large walk-in pantry, extra cabinets with half bathroom on the second floor. Large primary room with his and hers elfa designed closets. In side laundry room with extra storages. Tri-Zone HVAC with thermostats on each floor. Two car side by side finished garage with epoxy floors. Convenient location, near a park, playground, the Plant Shopping Center, dining, and grocery stores. Easy commute to nearby highways 87, 101,680, VTA and CalTrain stations.

    Zillow last checked:

    Listing updated:

    Listed by:

    Angel Zhu 01326672 408-858-5831,

    Coldwell Banker Realty 408-252-1133

    Bought with:

    Fred Glick, 01507615

    Arrivva, Inc.

    Source: MLSListings Inc,MLS#: ML81950574MLS Logo

    Facts & features

    Interior

    Bedrooms & bathrooms
    • Bedrooms: 3
    • Bathrooms: 4
    • Full bathrooms: 3
    • 1/2 bathrooms: 1
    Bathroom
    • Features: DoubleSinks, PrimaryStallShowers, FullonGroundFloor, PrimaryOversizedTub
    Dining room
    • Features: DiningAreainLivingRoom
    Family room
    • Features: NoFamilyRoom
    Kitchen
    • Features: Island, Pantry
    Heating
    • Central Forced Air
    Cooling
    • Central Air
    Appliances
    • Included: Microwave, Washer/Dryer
    • Laundry: Upper Floor, Inside
    Features
    • Flooring: Carpet, Laminate, Tile
    Interior area
    • Total structure area: 1,953
    • Total interior livable area: 1,953 sqft

    Property

    Parking
    • Total spaces: 2
    • Parking features: Attached
    • Attached garage spaces: 2
    Features
    • Stories: 3
    Details
    • Parcel number: 45638017
    • Zoning: A-PD
    • Special conditions: Standard

    Construction

    Type & style
    • Home type: Townhouse
    • Property subtype: Townhouse, Residential
    Materials
    • Foundation: Slab
    • Roof: Other
    Condition
    • New construction: No
    • Year built: 2018

    Utilities & green energy

    • Gas: PublicUtilities
    • Water: Public
    • Utilities for property: Public Utilities, Water Public

    Community & HOA

    HOA
    • Has HOA: Yes
    • HOA fee: $289 monthly
    Location
    • Region: San Jose

    Financial & listing details

    • Price per square foot: $602/sqft
    • Tax assessed value: $1,222,470
    • Date on market: 1/4/2024
    • Listing agreement: ExclusiveRightToSell
    • Listing terms: CashorConventionalLoan

    Price history

    DateEventPrice
    1/29/2024Sold$1,175,000+2.3%$602/sqft
    Source: MLSListings Inc #ML81950574 Report a problem
    1/12/2024Pending sale$1,149,000$588/sqft
    Source: MLSListings Inc #ML81950574 Report a problem
    1/4/2024Listed for sale$1,149,000+43.9%$588/sqft
    Source: MLSListings Inc #ML81950574 Report a problem
    5/30/2018Sold$798,500$409/sqft
    Source: Public Record Report a problem

    Public tax history

    YearProperty taxesTax assessment
    2026-- $1,222,470 +2%
    2025$16,015 +33.1%$1,198,500 +34.6%
    2024$12,028 +0.8%$890,620 +2%
    2023$11,931 +2.2%$873,158 +2%
    2022$11,679 -0.4%$856,038 +2%
    2021$11,727 +2.5%$839,254 +1%
    2020$11,446 $830,650 +2%
    2019$11,446 +532.6%$814,364 +550.8%
    2018$1,809 $125,134 +2%
    2017-- $122,681
    Find assessor info on the county website

    Neighborhood: Edenvale - Seven Trees

    Nearby schools

    GreatSchools rating
    Schools provided by the listing agent
    • District: FranklinMcKinleyElementary

    Source: MLSListings Inc. This data may not be complete. We recommend contacting the local school district to confirm school assignments for this home.

    Get a cash offer in 3 minutes
    Find out how much your home could sell for in as little as 3 minutes with a no-obligation cash offer.
    Estimated market value
    $1,098,300
    Get a cash offer in 3 minutes
    Find out how much your home could sell for in as little as 3 minutes with a no-obligation cash offer.
    Estimated market value
    $1,098,300