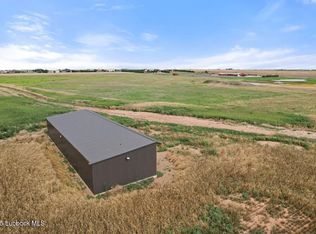
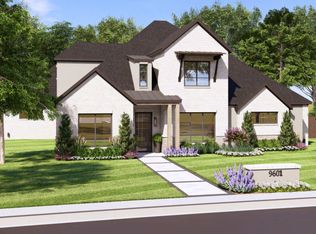
We are honored to exclusively offer the 7B Ranch, one of the premier equestrian properties in West Texas. Encompassing 387.28± acres, the ranch is ideally located just south of Lubbock between Lubbock and New Home, with frontage on FM 1730 at 198 FM 1730, New Home, Texas 79381 in Lubbock & Lynn Counties. Designed with both luxury living and world-class equestrian performance in mind, 7B Ranch offers a rare opportunity to own a turnkey horse operation featuring an exceptional owner's residence, state-of-the-art horse facilities, cattle handling infrastructure, multiple residences, extensive equipment storage, and pasture land. Owner's Residence The beautifully designed farmhouse-style owner's home offers 4,752 square feet of living space. This impressive two-story residence includes five bedrooms, four full bathrooms, and two half baths. The home's open-concept floor plan seamlessly connects the living room, kitchen, and dining area. The spacious living room showcases vaulted ceilings, exposed limestone walls, and a stunning limestone fireplace. The gourmet kitchen is equipped with custom cabinetry, tongue-and-groove ceilings, premium Wolf stainless steel appliances, and a generous butler's pantry. Additional features include: • Master suite on the main level • Two downstairs bedrooms and three-and-one-half baths • Three upstairs bedrooms with one-and-one-half baths • Large utility room • Basement • Three-car garage • Swimming pool Premier Horse Facilities The equestrian improvements at 7B Ranch are second to none. Indoor Arena Complex The centerpiece of the ranch is an impressive 215' × 300' indoor arena complex featuring: • 140' × 240' arena • Complete roping setup with boxes • Priefert automatic chute • Stripping chute • Cattle holding pens • 10-foot-wide return alley The east side of arena complex includes: • 21-foot-wide concrete alley • Climate-controlled office and tack room • Wash rack • Eleven 15' × 15' box stalls with attached 17' × 32' runs • Ritchie automatic • Large feed room • Indoor trailer parking The west side of arena complex features: • 21-foot-wide concrete alley • Eight oversized 30' × 19' stalls with three approximately 150' × 650' turnout runs • Ritchie automatic Additional improvements include: • 50' × 145' equipment and trailer lean-to off the south end of the arena complex • Six-horse Priefert panel walker • Cattle pens with automatic waterers and covers Outdoor Equestrian Facilities The outdoor complex includes: • 115' × 130' cutting pen • 55-foot round pen • 100' × 255' arena connected to the round pen • Five 20' × 50' shed-row style stalls with a 20' wide roof on the west end • 50' × 300' turnout run connected to the shedrow barn Shop & Equipment Storage A well-equipped 40' × 100' insulated metal shop features: • Concrete floor • Lean-tos measuring 20' × 100' on both east and west sides for hay and equipment storage An additional 25' × 100' covered equipment parking area is located across from the shop. Cattle Facilities The ranch also includes a functional cattle barn with: • Covered livestock working facilities • Squeeze chute • One-bedroom, one-bath employee apartment Employee Housing Manager's Home The manager's residence offers approximately 1,700 square feet with: • Three bedrooms • Two bathrooms • Attached two-car garage Additional Residence A second home provides approximately 1,500 square feet of living space and includes: • Three bedrooms • Two bathrooms • Attached two-car garage The home is currently leased, and the existing tenants would welcome the opportunity to continue leasing the property. Water • Six water wells • A 1.6-acre earthen pond supplying livestock water Pricing This exceptional ranch is being offered in two purchase options: 87± acres with all improvements: $5,900,000 Entire 387.28± acre ranch: $8,900,000
For sale
$8,900,000
198 Fm 1730, New Home, TX 79381
5beds
4,752sqft
Ranch, Farm
Built in 1998
387.28 Acres Lot
$-- Zestimate®
$1,873/sqft
$-- HOA
What's special
Swimming poolStunning limestone fireplaceOpen-concept floor planAttached two-car garageOne-bedroom one-bath employee apartmentFive bedroomsTwo half baths
- 89 days
- 1,132
- 85
Zillow last checked:
Listing updated:
Listed by:
Brendan Garrison TREC #0648343 806-790-5900,
Chas. S. Middleton and Son
Source: LBMLS,MLS#: 202610089
Facts & features
Interior
Bedrooms & bathrooms
- Bedrooms: 5
- Bathrooms: 6
- Full bathrooms: 4
- 1/2 bathrooms: 2
Heating
- Central, Fireplace(s), See Remarks
Cooling
- Ceiling Fan(s), Central Air, Multi Units
Features
- Bar, Bookcases, Built-in Features, Ceiling Fan(s), Chandelier, Crown Molding, Double Vanity, Granite Counters, High Ceilings, His and Hers Closets, Kitchen Island, Open Floorplan, Pantry, Master Downstairs, Soaking Tub, Storage, Vaulted Ceiling(s), Walk-In Closet(s), See Remarks
- Flooring: Wood
- Has basement: Yes
- Number of fireplaces: 1
Interior area
- Total structure area: 4,752
- Total interior livable area: 4,752 sqft
- Finished area above ground: 4,384
- Finished area below ground: 368
Property
Parking
- Total spaces: 3
- Parking features: Attached, Concrete, Driveway, Electric Gate, Garage, Paved
- Attached garage spaces: 3
- Has uncovered spaces: Yes
Features
- Has private pool: Yes
- Fencing: Pipe
Lot
- Size: 387.28 Acres
- Features: Agricultural, Farm, Front Yard, Many Trees, Pasture, Paved, Sprinklers In Front, Sprinklers In Rear, See Remarks, Pond on Lot
Details
- Additional structures: Barn(s), Outbuilding, Storage, Workshop, See Remarks, Corral(s), Residence, Second Residence
- Parcel number: 13651, R144506, 13823, 2033
- Other equipment: Call Listing Agent, Fuel Tank(s), Generator, Livestock Equipment
- Horses can be raised: Yes
- Horse amenities: Arena, Barn, Corral(s), Hay Storage, Paddocks, Palpation Chute, Pasture, Riding Trail, Round Pen, Stable(s), Tack Room, Trailer Storage, Wash Rack, See Remarks
Construction
Type & style
- Home type: SingleFamily
- Architectural style: Farmhouse,See Remarks
- Property subtype: Ranch, Farm
Materials
- Brick
- Foundation: Slab
- Roof: Composition
Condition
- Updated/Remodeled
- New construction: No
- Year built: 1998
Utilities & green energy
- Sewer: Septic Tank
- Water: Well
- Utilities for property: Electricity Connected, Sewer Not Available
Community & HOA
Location
- Region: New Home
Financial & listing details
- Price per square foot: $1,873/sqft
- Tax assessed value: $1,190,170
- Annual tax amount: $20,220
- Date on market: 7/21/2026
- Cumulative days on market: 98 days
- Electric utility on property: Yes
- Road surface type: Asphalt
Estimated market value
Not available
Estimated sales range
Not available
Not available
Price history
| Date | Event | Price |
|---|---|---|
| 7/21/2026 | Listed for sale | $8,900,000$1,873/sqft |
Source:  LBMLS #202610089 Report a problem LBMLS #202610089 Report a problem | ||
| 8/11/2016 | Sold | -- |
Source: Agent Provided Report a problem | ||
Public tax history
| Year | Property taxes | Tax assessment |
|---|---|---|
| 2025 | $20,220 +2.1% | $1,190,170 +19% |
| 2024 | $19,804 -2.1% | $1,000,000 |
| 2023 | $20,231 -11.7% | $1,000,000 +3% |
| 2022 | $22,915 -19.2% | $971,120 |
| 2021 | $28,375 | -- |
| 2020 | -- | $1,080,180 |
| 2019 | -- | $1,080,180 -8.3% |
| 2018 | -- | $1,178,190 +23.6% |
| 2017 | -- | $953,000 +45.5% |
| 2016 | -- | $654,950 +10.9% |
| 2015 | -- | $590,720 +0.5% |
| 2014 | -- | $587,510 -2% |
| 2011 | -- | $599,390 -5.2% |
| 2010 | -- | $632,160 |
| 2009 | -- | $632,160 |
| 2008 | -- | $632,160 |
| 2007 | -- | -- |
Find assessor info on the county website
Monthly payment
Est. payment
Payment breakdown
Explore the cost of this home by adjusting the details. Changes won't be saved.Climate risks
Neighborhood: 79381
Nearby schools
Schools provided by the listing agent
- Elementary: New Home
- Middle: New Home
- High: New Home
Source: LBMLS. This data may not be complete. We recommend contacting the local school district to confirm school assignments for this home.