MULTIPLE OFFERS RECEIVED! PLEASE SUBMIT ALL OFFERS BEFORE THE DEADLINE OF SUNDAY MAY 10TH AT 7PM. THANK YOU!
Welcome to 198 Fore View Lane in beautiful Sanford, North Carolina — where comfort, space, and freedom come together in one incredible property. This charming 3-bedroom, 2-bath ranch sits on over an acre of meticulously landscaped land, offering the perfect balance of peaceful country living and modern convenience.
NO HOA RESTRICTIONS!!
1,559 square feet of thoughtfully designed open living space has everything you need — and so much more. Whether you're cooling off in the saltwater pool, soaking in the Jacuzzi under the stars, working on projects in your powered workshop, or simply enjoying the peace and privacy of your land — this is a place you'll love to call home. This home even comes equipped with space to park your boat and RV! There is even an RV electrical hook up on the side of the house!
Convenient to Fort Bragg, downtown Sanford, or commuting to the Triangle. This home is a must see!
**Back deck is being stained on 5/10**
Sold for $305,000
$305,000
198 Fore View Ln, Sanford, NC 27332
3beds
1,559sqft
Single Family Residence
Built in 2018
1.14 Acres Lot
$305,300 Zestimate®
$196/sqft
$1,828 Estimated rent
Home value
$305,300
Estimated sales range
Not available
$1,828/mo
Zestimate® history
Owner options
List your home for rent
$1,828/mo
Rent Zestimate®
Find your next renter with Zillow Rental Manager. Plus, with online applications, you can quickly screen prospective tenants – for free.
$1,828/mo
Rent Zestimate®
Refinance and save
$1,931/mo
Est. payment
Refinancing to a lower rate could help reduce your monthly payments and save thousands over the life of the loan.
$1,931/mo
Est. payment
Explore your selling options
Work with a Zillow partner agent
Leverage their expertise and Zillow's premium Showcase listings to get your home seen by more buyers.
Get startedList with your own agent
Get your home in front of millions of buyers by listing it on Zillow.
Learn how to do itSell it yourself
Take full control of how buyers see your home on Zillow by listing For Sale by Owner (FSBO).
List your homeWhat's special
Zillow last checked:
Listing updated:
Listed by:
Katti Battaglia 919-909-7875,
Long & Foster Real Estate INC/Triangle East
Bought with:
Grace Marie Layaou, 322776
Ann Milton Realty
Source: Doorify MLS,MLS#: 10095137
Facts & features
Interior
Bedrooms & bathrooms
- Bedrooms: 3
- Bathrooms: 2
- Full bathrooms: 2
- Main level bathrooms: 2
Primary bedroom
- Level: Main
Bedroom 2
- Level: Main
Bedroom 3
- Level: Main
Primary bathroom
- Level: Main
Bathroom 2
- Level: Main
Kitchen
- Level: Main
Laundry
- Level: Main
Living room
- Level: Main
Heating
- Electric, Heat Pump
Cooling
- Ceiling Fan(s), Electric, Heat Pump
Appliances
- Included: Dryer, Dishwasher, Exhaust Fan, Electric Water Heater, Free-Standing Electric Oven, Free-Standing Electric Range, Free-Standing Refrigerator, Microwave, Washer
- Laundry: Electric Dryer Hookup, Inside, Laundry Room, Main Level, Washer Hookup
Features
- Breakfast Bar, Ceiling Fan(s), Double Vanity, Eat-in Kitchen, Kitchen Island, Laminate Counters, Open Floorplan, Primary Downstairs, Soaking Tub, Storage, Walk-In Closet(s), Kitchen/Dining Room Combination, Living/Dining Room Combination, Separate Shower, Bathtub/Shower Combination, Walk-In Shower, Smooth Ceilings
- Flooring: Luxury Vinyl, Plank
- Doors: Sliding Doors
- Windows: Blinds
- Basement: Crawl Space
- Number of fireplaces: 1
- Fireplace features: Gas Log, Living Room
- Common walls with other units/homes: No Common Walls,No One Above,No One Below
Interior area
- Total structure area: 1,559
- Total interior livable area: 1,559 sqft
- Finished area above ground: 1,559
- Finished area below ground: 0
Property
Parking
- Total spaces: 10
- Parking features: Asphalt, Additional Parking, Carport, Driveway, Garage Faces Front, Garage, Inside Entrance
- Garage spaces: 2
- Carport spaces: 1
- Covered spaces: 3
- Uncovered spaces: 7
Accessibility
- Accessibility features: Level Flooring
Features
- Levels: One
- Stories: 1
- Patio & porch: Deck, Front Porch, Screened
- Exterior features: Garden, Playground, Private Yard, Rain Gutters, RV Hookup, Storage, Fenced Yard
- Pool features: Above Ground
- Has spa: Yes
- Spa features: Above Ground, Heated
- Fencing: Back Yard,Wood
Lot
- Size: 1.14 Acres
- Features: Back Yard, Cleared, Corner Lot, Few Trees, Front Yard, Garden, Landscaped, Level, Private, Hardwood Trees
- Residential vegetation: Grassed
Details
- Additional structures: Shed(s), Workshop
- Parcel number: 955983988200
- Special conditions: Third Party Approval
- Other equipment: Fuel Tank(s), Generator
- Horse amenities: None
Construction
Type & style
- Home type: SingleFamily
- Architectural style: Ranch
- Property subtype: Single Family Residence
Materials
- Brick Veneer, Vinyl Siding
- Foundation: Concrete Perimeter, Pillar/Post/Pier
- Roof: Architectural Shingle
Condition
- New construction: No
- Year built: 2018
Utilities & green energy
- Sewer: Septic Tank
- Water: Community Water
- Utilities for property: Cable Available, Electricity Connected, Propane, Water Connected, Septic Connected
Community & HOA
Community
- Features: Suburban
- Security: Carbon Monoxide Detector(s), Smoke Detector(s)
HOA
- Has HOA: No
- Amenities included: None
Location
- Region: Sanford
Financial & listing details
- Price per square foot: $196/sqft
- Tax assessed value: $251,700
- Annual tax amount: $1,968
- Date on market: 5/9/2025
- Listing agreement: Exclusive Agency
- Listing terms: Cash,Conventional,FHA,USDA Loan,VA Loan
- Road surface type: Gravel
Price history
| Date | Event | Price |
|---|---|---|
| 6/10/2025 | Sold | $305,000+1.7%$196/sqft |
Source:  Doorify MLS #10095137 Report a problem Doorify MLS #10095137 Report a problem | ||
| 5/12/2025 | Pending sale | $300,000$192/sqft |
Source: Doorify MLS #10095137 Report a problem | ||
| 5/9/2025 | Listed for sale | $300,000$192/sqft |
Source: Doorify MLS #10095137 Report a problem | ||
Public tax history
| Year | Property taxes | Tax assessment |
|---|---|---|
| 2025 | $1,975 +0.4% | $251,700 |
| 2024 | $1,968 +4.2% | $251,700 |
| 2023 | $1,889 +25.1% | $251,700 +44.6% |
| 2022 | $1,510 | $174,100 +13.7% |
| 2021 | -- | $153,100 |
| 2020 | $1,441 | $153,100 |
| 2019 | $1,441 | $153,100 +1219.8% |
| 2018 | -- | $11,600 |
| 2017 | $205 | $11,600 |
| 2016 | $205 +3.5% | $11,600 |
| 2014 | $198 | $11,600 |
| 2013 | -- | $11,600 -0.9% |
| 2012 | -- | $11,700 |
| 2011 | -- | $11,700 |
| 2010 | -- | $11,700 |
Find assessor info on the county website
Neighborhood: 27332
Nearby homes
- $29,900-- bd-- ba-- sqft214 Shelly Fore Ln, Sanford, NC 27332Off Market
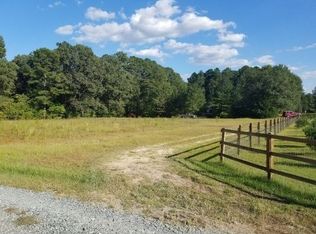
- $159,0003 bd2 ba1.3k sqft173 Fore View Ln, Sanford, NC 27332Off Market
- $188,9003 bd2 ba1.4k sqft93 Shelly Fore Ln, Sanford, NC 27332Off Market
- $203,1003 bd2 ba1.3k sqft159 Shelly Fore Ln, Sanford, NC 27332Off Market
- $375,0003 bd2 ba1.5k sqft286 Shelly Fore Ln, Sanford, NC 27332Off Market
- $287,8003 bd2 ba2.2k sqft119 Fore View Ln, Sanford, NC 27332Off Market
- $112,0002 bd1 ba576 sqft36 Fore View Ln, Sanford, NC 27332Off Market
- $123,8003 bd2 ba1k sqft79 Fore View Ln, Sanford, NC 27332Off Market
Nearby schools
GreatSchools rating
- 8/10J Glenn Edwards Elementary SchoolGrades: K-5Distance: 4.1 mi
- 7/10Sanlee Middle SchoolGrades: 6-8Distance: 4.8 mi
- 3/10Southern Lee High SchoolGrades: 9-12Distance: 4.8 mi
Schools provided by the listing agent
- Elementary: Lee - J Glenn Edwards Elementary School
- Middle: Lee - SanLee Middle School
- High: Lee - Southern Lee High School
Source: Doorify MLS. This data may not be complete. We recommend contacting the local school district to confirm school assignments for this home.
Sell for more on Zillow
Get a Zillow Showcase℠ listing at no additional cost and you could sell for .
$305,300
2% more
+$6,106
With Zillow Showcase(estimated)
$311,406
Sell for more on Zillow
Get a Zillow Showcase℠ listing at no additional cost and you could sell for .
$305,300
2% more
+$6,106
With Zillow Showcase(estimated)
$311,406
- North Carolina
- Lee County
- Sanford
- 27332
- 198 Fore View Ln
