Skip main navigation
Sold for $658,500
  • $658,500

    198 Friends Rd, Nottingham, PA 19362

    4beds
    3,331sqft
    Single Family Residence
    Built in 1999
    1.08 Acres Lot
    $658,700 Zestimate®
    $198/sqft
    $3,264 Estimated rent

    Home value

    $658,700

    $626,000 - $692,000

    $3,264/mo

    Zestimate® history
    Loading
    Loading...

    Owner options

    List your home for rent

    $3,264/mo

    Rent Zestimate®

    Find your next renter with Zillow Rental Manager. Plus, with online applications, you can quickly screen prospective tenants – for free.

    Learn more

    $3,264/mo

    Rent Zestimate®

    Refinance and save

    $4,240/mo

    Est. payment

    Refinancing to a lower rate could help reduce your monthly payments and save thousands over the life of the loan.

    See today's rates

    $4,240/mo

    Est. payment

    Explore your selling options

    Work with a Zillow partner agent

    Leverage their expertise and Zillow's premium Showcase listings to get your home seen by more buyers.

    Get started

    List with your own agent

    Get your home in front of millions of buyers by listing it on Zillow.

    Learn how to do it

    Sell it yourself

    Take full control of how buyers see your home on Zillow by listing For Sale by Owner (FSBO).

    List your home

    What's special

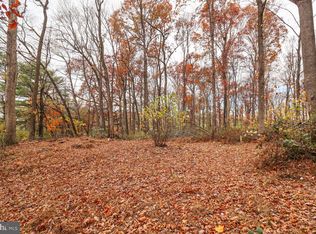
    Surrounded by mature treesGenerous workspaceAbundant cabinetryPeaceful countryside viewsOpen and inviting layoutStunning stone fireplaceGranite countertops
    Situated on a gorgeous, partly wooded 1+ acre lot, this beautifully maintained rural rancher offers the perfect blend of privacy, comfort, and spacious living. With 2,311 sq. ft. above grade plus an additional 1,100 sq. ft. finished walkout lower level, theres room for everyone to spread out and enjoy. The main level features 4 bedrooms and 2.5 baths, an open and inviting layout, and a stunning stone fireplace that creates a warm focal point in the living area. The kitchen is designed for both everyday living and entertaining with granite countertops, abundant cabinetry, and generous workspace. The finished walkout lower level with a kitchenette and half bath provides exceptional flexibility, for a recreation room, guest suite, or home office. Two car garage with generator hookup. Surrounded by mature trees and peaceful countryside views, this property offers the tranquility of rural living while still being convenient to nearby amenities.

    Zillow last checked:

    Listing updated:

    Listed by:

    Tom Kreider 717-940-0419,

    Berkshire Hathaway HomeServices Homesale Realty,

    Listing Team: The Kreider Group

    Bought with:

    Pam Kernen-Howard, 0037618

    Beiler-Campbell Realtors-Avondale

    Source: Bright MLS,MLS#: PALA2089694MLS Logo

    Facts & features

    Interior

    Bedrooms & bathrooms
    • Bedrooms: 4
    • Bathrooms: 4
    • Full bathrooms: 2
    • 1/2 bathrooms: 2
    • Main level bathrooms: 3
    • Main level bedrooms: 4
    Basement
    • Area: 1000
    Heating
    • Forced Air, Oil
    Cooling
    • Central Air, Electric
    Appliances
    • Included: Microwave, Built-In Range, Dishwasher, Exhaust Fan, Ice Maker, Oven/Range - Electric, Range Hood, Refrigerator, Stainless Steel Appliance(s), Water Conditioner - Owned, Water Heater, Water Treat System, Electric Water Heater
    • Laundry: Main Level
    Features
    • 2nd Kitchen, Attic, Soaking Tub, Bathroom - Stall Shower, Bathroom - Tub Shower, Breakfast Area, Ceiling Fan(s), Central Vacuum, Combination Kitchen/Dining, Dining Area, Entry Level Bedroom, Family Room Off Kitchen, Open Floorplan, Kitchen Island, Kitchenette, Primary Bath(s), Recessed Lighting, Upgraded Countertops, Walk-In Closet(s), Cathedral Ceiling(s)
    • Flooring: Carpet, Hardwood, Luxury Vinyl, Tile/Brick
    • Windows: Insulated Windows, Window Treatments
    • Basement: Full,Heated,Interior Entry,Exterior Entry,Partially Finished,Walk-Out Access,Windows
    • Number of fireplaces: 1
    • Fireplace features: Gas/Propane, Stone
    Interior area
    • Total structure area: 3,331
    • Total interior livable area: 3,331 sqft
    • Finished area above ground: 2,331
    • Finished area below ground: 1,000

    Property

    Parking
    • Total spaces: 2
    • Parking features: Built In, Garage Faces Side, Garage Door Opener, Driveway, Attached
    • Attached garage spaces: 2
    • Has uncovered spaces: Yes
    Accessibility
    • Accessibility features: None
    Features
    • Levels: One
    • Stories: 1
    • Patio & porch: Patio, Porch
    • Exterior features: Lighting
    • Pool features: None
    • Has view: Yes
    • View description: Panoramic, Scenic Vista
    Lot
    • Size: 1.08 Acres
    • Features: Corner Lot, Front Yard, Level, Wooded, Private, Rear Yard, Rural, SideYard(s), Sloped
    Details
    • Additional structures: Above Grade, Below Grade
    • Parcel number: 3804595900000
    • Zoning: RESIDENTIAL
    • Special conditions: Standard

    Construction

    Type & style
    • Home type: SingleFamily
    • Architectural style: Ranch/Rambler
    • Property subtype: Single Family Residence
    Materials
    • Stick Built, Stone, Vinyl Siding
    • Foundation: Concrete Perimeter
    • Roof: Architectural Shingle
    Condition
    • Very Good
    • New construction: No
    • Year built: 1999

    Utilities & green energy

    • Electric: 200+ Amp Service
    • Sewer: On Site Septic
    • Water: Well
    • Utilities for property: Cable Connected, Cable Available, Cable

    Community & HOA

    Community
    • Subdivision: Little Britain
    HOA
    • Has HOA: No
    Location
    • Region: Nottingham
    • Municipality: LITTLE BRITAIN TWP

    Financial & listing details

    • Price per square foot: $198/sqft
    • Tax assessed value: $323,400
    • Annual tax amount: $5,424
    • Date on market: 6/8/2026
    • Listing agreement: Exclusive Right To Sell
    • Listing terms: Cash,Conventional
    • Inclusions: All Stainless Steel Kitchen Appliances
    • Exclusions: Shelf Unit In Powder Room / Outdoor Birdhouses
    • Ownership: Fee Simple
    • Road surface type: Paved

    Price history

    DateEventPrice
    8/10/2026Sold$658,500-0.2%$198/sqft
    Source: Bright MLS #PALA2089694 Report a problem
    6/11/2026Pending sale$659,900$198/sqft
    Source: Bright MLS #PALA2089694 Report a problem
    6/8/2026Listed for sale$659,900+24.5%$198/sqft
    Source: Bright MLS #PALA2089694 Report a problem
    8/26/2022Sold$530,000+6%$159/sqft
    Source: Bright MLS #PALA2021498 Report a problem
    7/9/2022Pending sale$499,900$150/sqft
    Source: Bright MLS #PALA2021498 Report a problem
    7/7/2022Listed for sale$499,900+51.5%$150/sqft
    Source: Bright MLS #PALA2021498 Report a problem
    8/1/2016Sold$330,000-5.7%$99/sqft
    Source: Public Record Report a problem
    3/23/2016Price change$350,000-6.7%$105/sqft
    Source: Berkshire Hathaway HomeServices Homesale Realty #6614505 Report a problem
    12/28/2015Price change$375,000-2.6%$113/sqft
    Source: Berkshire Hathaway Homesale Realty - Lancaster #6614505 Report a problem
    10/19/2015Price change$385,000+2.7%$116/sqft
    Source: Berkshire Hathaway Homesale Realty - Lancaster #6614505 Report a problem
    10/13/2015Price change$375,000-2.6%$113/sqft
    Source: Berkshire Hathaway HomeServices Homesale Realty #6614505 Report a problem
    9/16/2015Price change$385,000-3.8%$116/sqft
    Source: Berkshire Hathaway HomeServices Homesale Realty #6614505 Report a problem
    7/3/2015Listed for sale$400,000$120/sqft
    Source: Berkshire Hathaway HomeServices Homesale Realty #6614505 Report a problem

    Public tax history

    YearProperty taxesTax assessment
    2026$5,424 +5%$323,400
    2025$5,165 +3.2%$323,400
    2024$5,007 +3.1%$323,400
    2023$4,854 +3.1%$323,400
    2022$4,707 $323,400
    2021$4,707 +353.2%$323,400
    2020$1,039 -76.5%$323,400
    2019$4,421 +325.6%$323,400
    2018$1,039 -74.5%$323,400 +31.8%
    2017$4,066 +0%$245,300
    2016$4,066 +44%$245,300
    2015$2,823 $245,300
    2014$2,823 $245,300
    2013-- $245,300
    2012-- $245,300
    2011-- $245,300
    2010-- $245,300
    2009-- $245,300
    2007-- $245,300
    2006-- $245,300
    2005-- $245,300 +16.8%
    2004-- $210,000
    2003-- $210,000
    2002-- $210,000
    2000-- $210,000
    Find assessor info on the county website

    Neighborhood: 19362

    Nearby schools

    GreatSchools rating
    Schools provided by the listing agent
    • District: Solanco

    Source: Bright MLS. This data may not be complete. We recommend contacting the local school district to confirm school assignments for this home.

    Get a cash offer in 3 minutes
    Find out how much your home could sell for in as little as 3 minutes with a no-obligation cash offer.
    Estimated market value
    $658,700
    Get a cash offer in 3 minutes
    Find out how much your home could sell for in as little as 3 minutes with a no-obligation cash offer.
    Estimated market value
    $658,700