Skip main navigation
Off market
  • Price Unknown

    198 Fst Ln, Fancy Gap, VA 24328

    3beds
    2,000sqft
    Single Family Residence, Cabin
    Built in 2008
    6.78 Acres Lot
    $-- Zestimate®
    $--/sqft
    $2,085 Estimated rent

    Home value

    Not available

    Estimated sales range

    Not available

    $2,085/mo

    Zestimate® history
    Loading
    Loading...

    Owner options

    List your home for rent

    $2,085/mo

    Rent Zestimate®

    Find your next renter with Zillow Rental Manager. Plus, with online applications, you can quickly screen prospective tenants – for free.

    Learn more

    $2,085/mo

    Rent Zestimate®

    Refinance and save

    Refinancing to a lower rate could help reduce your monthly payments and save thousands over the life of the loan.

    See today's rates

    Explore your selling options

    Work with a Zillow partner agent

    Leverage their expertise and Zillow's premium Showcase listings to get your home seen by more buyers.

    Get started

    List with your own agent

    Get your home in front of millions of buyers by listing it on Zillow.

    Learn how to do it

    Sell it yourself

    Take full control of how buyers see your home on Zillow by listing For Sale by Owner (FSBO).

    List your home

    What's special

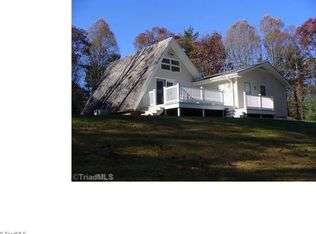
    Piedmont View Cabin with 6.78 acres. Enjoy this 2000 sq. ft., 3 bedrooms, 3 baths home right off the Blue Ridge Parkway. Home comes furnished, so you can just move right in.! On the main level you have an open floor plan with hardwood flooring, stone gas log fireplace, kitchen with granite counter tops, master bedroom with carpet, walk-in closet, master bath with tile and granite sink tops, another bedroom, bath and laundry area. On the lower lever you have a spacious family room with engineered hardwood flooring, kitchen with appliances conveying, bedroom, bath & another unfinished room. There is an open and covered deck on the main level and concrete on the outside bottom on the view side. 1100 sq. ft. of decking. Porch has been framed out for a screen. Property is not a HOA. Land has 2 tracts. 6.78 acres, a cabin that's furnished with a 60 mile Piedmont View is a rare find. There is also a branch at the bottom of the property.

    This property is off market, which means it's not currently listed for sale or rent on Zillow. This may be different from what's available on other websites or public sources.
    Zillow last checked:

    Listing updated:

    Listed by:

    Kaye Burnett 276-233-4699,

    Fancy Gap Mountain Realty, Inc.

    Bought with:

    Patrick Williams, 0225226363

    BHHS- Mountain Sky Properties, Wytheville

    Source: SWVAR,MLS#: 82264MLS Logo

    Facts & features

    Interior

    Bedrooms & bathrooms
    • Bedrooms: 3
    • Bathrooms: 3
    • Full bathrooms: 3
    • Main level bathrooms: 2
    • Main level bedrooms: 2
    Primary bedroom
    • Level: Main
    • Area: 162.5
    • Dimensions: 13 x 12.5
    Bedroom 2
    • Level: Main
    • Area: 157.29
    • Dimensions: 12.58 x 12.5
    Bedroom 3
    • Level: Lower
    • Area: 154.58
    • Dimensions: 11.67 x 13.25
    Bathroom
    • Level: Main
    • Area: 45.83
    • Dimensions: 5 x 9.17
    Bathroom 2
    • Level: Main
    • Area: 45.78
    • Dimensions: 5.33 x 8.58
    Bathroom 3
    • Level: Lower
    • Area: 45
    • Dimensions: 5 x 9
    Dining room
    • Level: Main
    Family room
    • Level: Lower
    • Area: 247
    • Dimensions: 13 x 19
    Kitchen
    • Level: Main
    • Area: 216.67
    • Dimensions: 13 x 16.67
    Living room
    • Level: Main
    • Area: 331.77
    • Dimensions: 16.25 x 20.42
    Basement
    • Area: 1200
    Heating
    • Heat Pump
    Cooling
    • Heat Pump
    Appliances
    • Included: Range/Oven, Washer, Microwave, Refrigerator, Dryer, Dishwasher, Electric Water Heater
    • Laundry: Main Level
    Features
    • Wet Bar, Ceiling Fan(s), Walk-In Closet(s), Internet Availability Other/See Remarks
    • Flooring: Carpet, Tile
    • Windows: Insulated Windows, Wood Frames, Window Treatments
    • Basement: Full,Walk-Up Access,Interior Entry,Exterior Entry,Partially Finished,Walk-Out Access
    • Number of fireplaces: 1
    • Fireplace features: One, Stone, Gas Log
    Interior area
    • Total structure area: 2,400
    • Total interior livable area: 2,000 sqft
    • Finished area above ground: 1,200
    • Finished area below ground: 1,200

    Property

    Parking
    • Parking features: None, Gravel
    • Has uncovered spaces: Yes
    Features
    • Stories: 1
    • Patio & porch: Open Deck, Porch Covered
    • Exterior features: Garden, Mature Trees
    • Has view: Yes
    • View description: Other
    • Has water view: Yes
    • Water view: Other
    • Waterfront features: Waterfront, Other
    Lot
    • Size: 6.78 Acres
    • Features: Rolling/Sloping, Wooded, Cleared, Level, Views, Waterfront
    Details
    • Zoning: R

    Construction

    Type & style
    • Home type: SingleFamily
    • Architectural style: Cabin
    • Property subtype: Single Family Residence, Cabin
    Materials
    • Log, Dry Wall
    • Foundation: Block, Concrete Perimeter
    • Roof: Metal
    Condition
    • Exterior Condition: Very Good,Interior Condition: Very Good
    • Year built: 2008

    Utilities & green energy

    • Sewer: Septic Tank
    • Water: Well
    • Utilities for property: Propane

    Community & neighborhood

    Location
    • Region: Fancy Gap

    Other

    Other facts
    • Road surface type: Unimproved

    Price history

    DateEventPrice
    5/19/2022Sold$390,000+5.7%$195/sqft
    Source: SWVAR #82264 Report a problem
    4/19/2022Contingent$369,000$185/sqft
    Source: SWVAR #82264 Report a problem
    4/12/2022Listed for sale$369,000$185/sqft
    Source: SWVAR #82264 Report a problem

    Public tax history

    Tax history is unavailable.

    Neighborhood: 24328

    Nearby schools

    GreatSchools rating
    Schools provided by the listing agent
    • Elementary: Fancy Gap
    • Middle: Carroll County Intermediate
    • High: Carroll County

    Source: SWVAR. This data may not be complete. We recommend contacting the local school district to confirm school assignments for this home.
