Skip main navigation
Closed
  • $317,200

    198 Gibson Cove Estates Dr #3, Franklin, NC 28734

    3beds
    1,750sqft
    Modular
    Built in 2010
    1.05 Acres Lot
    $317,200 Zestimate®
    $181/sqft
    $1,972 Estimated rent

    Home value

    $317,200

    $270,000 - $365,000

    $1,972/mo

    Zestimate® history
    Loading
    Loading...

    Owner options

    List your home for rent

    $1,972/mo

    Rent Zestimate®

    Find your next renter with Zillow Rental Manager. Plus, with online applications, you can quickly screen prospective tenants – for free.

    Learn more

    $1,972/mo

    Rent Zestimate®

    Refinance and save

    $1,827/mo

    Est. payment

    Refinancing to a lower rate could help reduce your monthly payments and save thousands over the life of the loan.

    See today's rates

    $1,827/mo

    Est. payment

    Explore your selling options

    Work with a Zillow partner agent

    Leverage their expertise and Zillow's premium Showcase listings to get your home seen by more buyers.

    Get started

    List with your own agent

    Get your home in front of millions of buyers by listing it on Zillow.

    Learn how to do it

    Sell it yourself

    Take full control of how buyers see your home on Zillow by listing For Sale by Owner (FSBO).

    List your home

    What's special

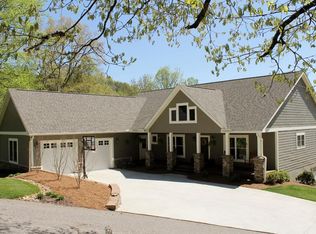
    WONDERFUL FAMILY NEIGHBORHOOD WITH PAVED STREETS AND DRIVEWAYS! This Gibson Cove Estates house is at the end of the street and has a stunning, long-range mountain view. Step in from the welcoming front porch to a freshly updated, open-concept home. The light and bright living room features luxury vinyl plank flooring and a wood-burning fireplace with plenty of sitting room to enjoy the knock-out views of the mountains. Right, is the large kitchen, with island/countertop seating and ample space for a large dining table. It features nearly new stainless appliances and cherry cabinetry. Off kitchen is laundry/mud room with back door opening to a deck overlooking a large back yard, and some of the most breath-taking sunsets you will ever see. Back inside, the spacious master bedroom has TWO large walk-in closets. Its en-suit has a double vanity, large soaking tub w/walk-in shower. To the left is a second full bathroom and two more large bedrooms, each with its own walk-in closet.

    This property is not currently displayed as for sale or rent on Zillow. This may be different from what's on other websites or public sources.

    Zillow last checked:

    Listing updated:

    Listed by:

    Angie Hambling angie@blueridgepremierrealty.com,

    Blue Ridge Premier Realty

    Bought with:

    Tohi Lucas

    Howard Hanna Beverly-Hanks Waynesville

    Source: Canopy MLS as distributed by MLS GRID,MLS#: 3697185MLS Logo

    Facts & features

    Interior

    Bedrooms & bathrooms
    • Bedrooms: 3
    • Bathrooms: 2
    • Full bathrooms: 2
    Primary bedroom
    • Level: Main
    Bedroom s
    • Level: Main
    Bathroom full
    • Level: Main
    Breakfast
    • Level: Main
    Dining area
    • Level: Main
    Kitchen
    • Level: Main
    Laundry
    • Level: Main
    Living room
    • Level: Main
    Heating
    • Heat Pump
    Cooling
    • Ceiling Fan(s), Heat Pump
    Appliances
    • Included: Dishwasher, Dryer, Electric Cooktop, Electric Oven, Electric Water Heater, Exhaust Hood, Microwave, Refrigerator, Self Cleaning Oven, Washer
    • Laundry: Laundry Room, Main Level
    Interior area
    • Total structure area: 1,750
    • Total interior livable area: 1,750 sqft
    • Finished area above ground: 1,750
    • Finished area below ground: 0

    Property

    Parking
    • Parking features: None
    Features
    • Has view: Yes
    • View description: Year Round
    Lot
    • Size: 1.05 Acres
    • Features: Rolling Slope, Wooded, Views
    Details
    • Parcel number: 6574557870
    • Zoning: R-1
    • Special conditions: Standard
    • Other equipment: Network Ready

    Construction

    Type & style
    • Home type: SingleFamily
    • Architectural style: Ranch
    • Property subtype: Modular
    Materials
    • Vinyl
    • Foundation: Crawl Space
    Condition
    • New construction: No
    • Year built: 2010

    Utilities & green energy

    • Sewer: Septic Installed
    • Water: Public
    • Utilities for property: Underground Power Lines, Wired Internet Available

    Community & HOA

    Community
    • Subdivision: Gibson Cove Estates
    HOA
    • Has HOA: Yes
    Location
    • Region: Franklin

    Financial & listing details

    • Price per square foot: $181/sqft
    • Tax assessed value: $190,880
    • Date on market: 1/11/2021
    • Cumulative days on market: 2 days
    • Road surface type: Asphalt

    Price history

    DateEventPrice
    1/25/2021Sold$255,000$146/sqft
    Source: Canopy MLS as distributed by MLS GRID #3697185 Report a problem

    Public tax history

    Tax history is unavailable.

    Neighborhood: 28734

    Nearby schools

    GreatSchools rating
    Schools provided by the listing agent
    • Elementary: Cartoogechaye

    Source: Canopy MLS as distributed by MLS GRID. This data may not be complete. We recommend contacting the local school district to confirm school assignments for this home.

    Get pre-qualified for a loan
    At Zillow Home Loans, we can pre-qualify you in as little as 5 minutes with no impact to your credit score.

    An equal housing lender. NMLS #10287.