Skip main navigation
Off market
  • Tax assessed value
    $849,030

    198 Grosbeak Dr, Spring Branch, TX 78070

    0beds
    0baths
    1Acres
    VacantLand
    Built in 2024
    1 Acres Lot
    $-- Zestimate®
    $274/sqft
    $-- Estimated rent

    Home value

    Not available

    Estimated sales range

    Not available

    Not available

    Zestimate® history
    Loading
    Loading...

    Owner options

    List your home for rent

    Find your next renter with Zillow Rental Manager. Plus, with online applications, you can quickly screen prospective tenants – for free.

    Learn more
    Refinance and save

    $5,785/mo

    Est. payment

    Refinancing to a lower rate could help reduce your monthly payments and save thousands over the life of the loan.

    See today's rates

    $5,785/mo

    Est. payment

    Explore your selling options

    Work with a Zillow partner agent

    Leverage their expertise and Zillow's premium Showcase listings to get your home seen by more buyers.

    Get started

    List with your own agent

    Get your home in front of millions of buyers by listing it on Zillow.

    Learn how to do it

    Sell it yourself

    Take full control of how buyers see your home on Zillow by listing For Sale by Owner (FSBO).

    List your home

    What's special

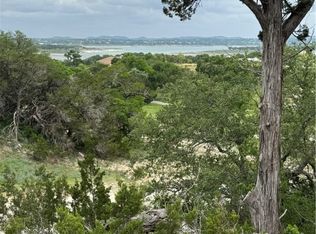
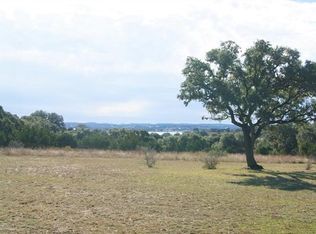
    GORGEOUS BUILDING SITE WITH VIEWS OF CANYON LAKE AND WALKING DISTANCE TO THE AWESOME MYSTIC SHORES LAKEFRONT PARK. IT'S LIKE OWNING WATERFRONT SINCE HOME SITE IS SO CLOSE. BIG OAKS AND LEVEL BUILDING SITE. BUILD NOW OR LATER. 2300 SQ FT MIN WITH 2 CAR SIDE ENTRY GARAGE AND 75% MASONRY. ACCESS TO THE LAKEFRONT PARK WITH POOL, BASKETBALL, TENNIS, WALKING TRAILS, PLAYGROUND, PICK NICK TABLES AND ACCESS TO CANYON LAKE. ALSO NATURE PRESERVE WITH ACCESS TO GUADALUPE RIVER. A MUST SEE.

    This property is not currently displayed as for sale or rent on Zillow. This may be different from what's on other websites or public sources.
    Facts & features

    Interior

    Bedrooms & bathrooms
    • Bedrooms: 0
    • Bathrooms: 0
    Interior area
    • Total interior livable area: 3,100 sqft

    Property

    Parking
    • Parking features: Garage - Attached
    Features
    • Has view: Yes
    • View description: Water
    • Has water view: Yes
    • Water view: Water
    Lot
    • Size: 1 Acres
    Details
    • Parcel number: 107870

    Community & HOA

    Location
    • Region: Spring Branch

    Financial & listing details

    • Price per square foot: $274/sqft
    • Tax assessed value: $849,030
    • Annual tax amount: $11,078

    Price history

    DateEventPrice
    1/1/2020Listing removed$75,000$24/sqft
    Source: Texas Land Team #1376867 Report a problem
    4/12/2019Listed for sale$75,000-11.8%$24/sqft
    Source: Texas Land Team #1376867 Report a problem
    1/1/2019Listing removed$85,000$27/sqft
    Source: Texas Land Team #1305758 Report a problem
    4/19/2018Price change$85,000+41.7%$27/sqft
    Source: Local MLS #1305758 Report a problem
    3/2/2018Price change$60,000-24.1%$19/sqft
    Source: San Antonio City-View #1204079 Report a problem
    9/17/2017Price change$79,000-28.2%$25/sqft
    Source: Keller Williams Boerne #1204079 Report a problem
    9/30/2016Listed for sale$110,000$35/sqft
    Source: Keller Williams Realty #91649 Report a problem

    Public tax history

    YearProperty taxesTax assessment
    2025$11,078 +317.6%$738,630 +310.3%
    2024$2,653 +1.1%$180,000 +2.3%
    2023$2,625 -2.6%$176,000 +10%
    2022$2,694 +78.6%$160,000 +90.5%
    2021$1,508 +0.2%$84,000
    2020$1,504 +1.2%$84,000 +5%
    2019$1,486 +28%$80,000 +31.4%
    2018$1,161 $60,870 -8%
    2017-- $66,160
    2016$1,239 $66,160
    2015$1,239 $66,160
    2014$1,239 $66,160
    Find assessor info on the county website

    Neighborhood: 78070

    Nearby schools

    GreatSchools rating
    Schools provided by the listing agent
    • Elementary: Rebecca Creek
    • Middle: Mountain Valley
    • High: Canyon Lake
    • District: Comal

    Source: The MLS. This data may not be complete. We recommend contacting the local school district to confirm school assignments for this home.