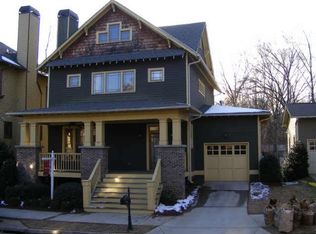
198 Hawthorn Circle isn't just another new listing; it is a rare chance to be part of a secluded INTOWN pocket neighborhood with a sprawling 7 acre linear Green Space called Hawthorn Park. Finding a charming Craftsman for sale here is an opportunity that does not come along often. You are immediately drawn into the neighborhood as you travel down the tree-lined streets. Built in 2004, and just under 3000 square foot home has 4 bedrooms, 3.5 baths, 10 spacious closets, FULL FINISHED BASEMENT, 1 car garage plus a fenced in yard with a gate that opens to that awesome park/greenspace that runs behind the house. The covered front porch is the perfect spot for a cup of coffee in the morning or for enjoying happy hour at the end of the day. Step inside to the entry foyer with views into the living room which boasts coffered ceilings and a tiled fireplace. The built-in glass front cabinets create a smart, functional design which elegantly separates the living room and the dining room yet maintains an open floor plan. The upgraded eat-in kitchen has rich dark cherry cabinets, granite countertops, breakfast bar and a pantry. The hidden gem of this home is the covered, screened in back porch off the kitchen. This relaxing spot overlooks the back yard & beyond allowing you to enjoy nature's peace and quiet. Upstairs the primary suite has two walk-in closets and en-suite with a large, gorgeous walk-in shower. Generously sized secondary bedrooms with ample closets are down the hallway and share a full bathroom. The 966 sqft finished basement is a delightful surprise as it has a full bathroom, separate bedroom and French doors leading out to another deck and the backyard. The roof, exterior paint, two HVAC systems and water heater are approximately 7 years old. 198 Hawthorn Circle is nestled in between the action, dining and shopping in Kirkwood, Oakhurst Village and Hosea and 2nd Ave retail. With easy access to Drew Charter School, Marta, I-20 and all major Atlanta thoroughfares. LOW $600/year HOA and no rental restrictions. Your wait is over, come home to 198!!
Closed
$871,000
198 Hawthorn Cir NE, Atlanta, GA 30317
4beds
2,950sqft
Single Family Residence
Built in 2004
3,484 Square Feet Lot
$871,300 Zestimate®
$295/sqft
$3,887 Estimated rent
Home value
$871,300
$802,000 - $941,000
$3,887/mo
Zestimate® history
Owner options
List your home for rent
$3,887/mo
Rent Zestimate®
Find your next renter with Zillow Rental Manager. Plus, with online applications, you can quickly screen prospective tenants – for free.
$3,887/mo
Rent Zestimate®
Refinance and save
$6,044/mo
Est. payment
Refinancing to a lower rate could help reduce your monthly payments and save thousands over the life of the loan.
$6,044/mo
Est. payment
Explore your selling options
Work with a Zillow partner agent
Leverage their expertise and Zillow's premium Showcase listings to get your home seen by more buyers.
Get startedList with your own agent
Get your home in front of millions of buyers by listing it on Zillow.
Learn how to do itSell it yourself
Take full control of how buyers see your home on Zillow by listing For Sale by Owner (FSBO).
List your homeWhat's special
Tiled fireplaceFull finished basementCovered front porchOpen floor planBreakfast barGranite countertopsTree-lined streets
Zillow last checked:
Listing updated:
Listed by:
Lynne Garton 678-488-1021,
Keller Knapp, Inc,
Leja Lebar 404-788-8050,
Keller Knapp, Inc
Bought with:
Andrew McKeegan, 364244
Bolst, Inc.
Source: GAMLS,MLS#: 10712780
Facts & features
Interior
Bedrooms & bathrooms
- Bedrooms: 4
- Bathrooms: 4
- Full bathrooms: 3
- 1/2 bathrooms: 1
Rooms
- Room types: Bonus Room, Game Room, Other
Dining room
- Features: Seats 12+, Separate Room
Kitchen
- Features: Breakfast Area, Breakfast Bar, Pantry, Solid Surface Counters
Heating
- Central, Forced Air, Natural Gas
Cooling
- Ceiling Fan(s), Central Air, Electric
Appliances
- Included: Dishwasher, Disposal, Gas Water Heater, Ice Maker, Microwave, Oven/Range (Combo), Refrigerator, Stainless Steel Appliance(s)
- Laundry: In Hall, Upper Level
Features
- High Ceilings, Split Bedroom Plan, Tray Ceiling(s), Walk-In Closet(s)
- Flooring: Carpet, Hardwood, Tile
- Windows: Double Pane Windows
- Basement: Bath Finished,Daylight,Exterior Entry,Finished,Full,Interior Entry
- Attic: Pull Down Stairs
- Number of fireplaces: 1
- Fireplace features: Family Room, Gas Starter
- Common walls with other units/homes: No Common Walls
Interior area
- Total structure area: 2,950
- Total interior livable area: 2,950 sqft
- Finished area above ground: 1,984
- Finished area below ground: 966
Property
Parking
- Total spaces: 2
- Parking features: Garage, Garage Door Opener, Kitchen Level, Off Street, Parking Pad
- Has garage: Yes
- Has uncovered spaces: Yes
Features
- Levels: Three Or More
- Stories: 3
- Patio & porch: Deck, Patio, Porch, Screened
- Exterior features: Balcony, Veranda
- Fencing: Back Yard,Fenced,Privacy,Wood
- Has view: Yes
- View description: River
- Has water view: Yes
- Water view: River
Lot
- Size: 3,484 Square Feet
- Features: City Lot, Private, Zero Lot Line
Details
- Parcel number: 15 212 04 054
Construction
Type & style
- Home type: SingleFamily
- Architectural style: Craftsman
- Property subtype: Single Family Residence
Materials
- Brick, Other
- Roof: Composition
Condition
- Resale
- New construction: No
- Year built: 2004
Utilities & green energy
- Sewer: Public Sewer
- Water: Public
- Utilities for property: Cable Available, Electricity Available, High Speed Internet, Natural Gas Available, Phone Available, Sewer Connected, Water Available
Community & HOA
Community
- Features: Park, Sidewalks, Street Lights, Walk To Schools, Near Shopping
- Subdivision: Kirkwood/Hawthorn Park
HOA
- Has HOA: Yes
- Services included: Maintenance Grounds, Other, Reserve Fund
- HOA fee: $600 annually
Location
- Region: Atlanta
Financial & listing details
- Price per square foot: $295/sqft
- Annual tax amount: $11,116
- Date on market: 3/26/2026
- Cumulative days on market: 2 days
- Listing agreement: Exclusive Right To Sell
- Electric utility on property: Yes
Price history
| Date | Event | Price |
|---|---|---|
| 4/13/2026 | Sold | $871,000+5.6%$295/sqft |
Source:  GAMLS #10712780 Report a problem GAMLS #10712780 Report a problem | ||
| 3/31/2026 | Pending sale | $825,000$280/sqft |
Source:  FMLS GA #7737229 Report a problem FMLS GA #7737229 Report a problem | ||
| 3/26/2026 | Listed for sale | $825,000$280/sqft |
Source: FMLS GA #7737229 Report a problem | ||
Public tax history
Tax history is unavailable.
Neighborhood: Kirkwood
Nearby homes
- $871,0004 bd3 ba1.9k sqft198 Hawthorn Cir, Atlanta, GA 30317Sold
- $784,3003 bd2 ba1.9k sqft194 Hawthorn Cir, Atlanta, GA 30317Off Market
- $839,3004 bd4 ba2.9k sqft202 Hawthorn Cir, Atlanta, GA 30317Off Market
- $657,8004 bd4 ba2.5k sqft2180 Delano Dr NE, Atlanta, GA 30317Off Market

- $789,5004 bd4 ba2.4k sqft206 Hawthorn Cir, Atlanta, GA 30317Off Market
- $775,0003 bd3 ba2.7k sqft195 Hawthorn Cir NE, Atlanta, GA 30317Sold
- $755,9003 bd3 ba2.3k sqft203 Hawthorn Cir, Atlanta, GA 30317Off Market
- $772,6003 bd2 ba2.7k sqft195 Hawthorn Cir, Atlanta, GA 30317Off Market
Nearby schools
GreatSchools rating
- 5/10Toomer Elementary SchoolGrades: PK-5Distance: 0.6 mi
- 5/10King Middle SchoolGrades: 6-8Distance: 3.9 mi
- 6/10Maynard H. Jackson- Jr. High SchoolGrades: 9-12Distance: 2.9 mi
Schools provided by the listing agent
- Elementary: Toomer
- Middle: King
- High: MH Jackson Jr
Source: GAMLS. This data may not be complete. We recommend contacting the local school district to confirm school assignments for this home.
Get a cash offer in 3 minutes
Find out how much your home could sell for in as little as 3 minutes with a no-obligation cash offer.
Estimated market value
$871,300
Get a cash offer in 3 minutes
Find out how much your home could sell for in as little as 3 minutes with a no-obligation cash offer.
Estimated market value
$871,300
- Georgia
- Dekalb County
- Atlanta
- 30317
- Kirkwood
- 198 Hawthorn Cir NE
