Skip main navigation
Sold for $1,640,000
  • $1,640,000

    198 Hawthorne Street, Brooklyn, NY 11225

    9beds
    --sqft
    Triplex, Multi Family
    Built in 1910
    -- sqft lot
    $2,431,500 Zestimate®
    $--/sqft
    $5,333 Estimated rent

    Home value

    $2,431,500

    $1.99M - $2.92M

    $5,333/mo

    Zestimate® history
    Loading
    Loading...

    Owner options

    List your home for rent

    $5,333/mo

    Rent Zestimate®

    Find your next renter with Zillow Rental Manager. Plus, with online applications, you can quickly screen prospective tenants – for free.

    Learn more

    $5,333/mo

    Rent Zestimate®

    Refinance and save

    $9,851/mo

    Est. payment

    Refinancing to a lower rate could help reduce your monthly payments and save thousands over the life of the loan.

    See today's rates

    $9,851/mo

    Est. payment

    Explore your selling options

    Work with a Zillow partner agent

    Leverage their expertise and Zillow's premium Showcase listings to get your home seen by more buyers.

    Get started

    List with your own agent

    Get your home in front of millions of buyers by listing it on Zillow.

    Learn how to do it

    Sell it yourself

    Take full control of how buyers see your home on Zillow by listing For Sale by Owner (FSBO).

    List your home

    What's special

    Bright and airyFull basement
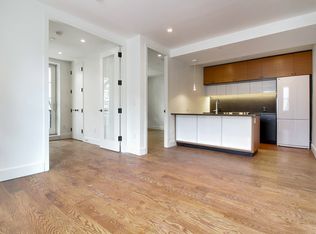
    Brownstone.3 Family with 9 Bedrooms 3 Full Baths (3 apartments ) Bright And Airy. Full basement Central Location To Everything Fully occupied at FULL market rents. May be the investment you've been hoping for! See it before it's gone!, Additional information: Appearance:Excellent

    Zillow last checked:

    Listing updated:

    Listed by:

    Andrew V. Pusey 631-669-3900,

    Century 21 Parisi Realty 631-669-3900

    Bought with:

    Non Member-MLS

    Buyer Representation Office

    Source: OneKey® MLS as distributed by MLS GRID,MLS#: L3543373MLS Logo

    Facts & features

    Interior

    Bedrooms & bathrooms
    • Bedrooms: 9
    • Bathrooms: 4
    • Full bathrooms: 4
    Bedroom 1
    • Description: for First floor apt
    • Level: First
    Bedroom 2
    • Description: First floor apt
    • Level: First
    Bedroom 3
    • Description: First floor apt
    • Level: First
    Bedroom 4
    • Description: Second floor apt
    • Level: Second
    Bedroom 5
    • Description: Second floor apt
    • Level: Second
    Bedroom 5
    • Description: Second floor apt
    • Level: Second
    Bedroom 5
    • Description: Third Floor Apt
    Bedroom 5
    • Description: Third Floor Apt
    Bedroom 5
    • Description: Third Floor Apt
    Bathroom 1
    • Description: First floor apt
    • Level: First
    Bathroom 2
    • Description: Second floor apt
    • Level: Second
    Bathroom 3
    • Description: Third Floor Apt
    Kitchen
    • Description: First floor apt
    • Level: First
    Kitchen
    • Description: Second floor apt
    • Level: Second
    Kitchen
    • Description: Third Floor Apt
    Laundry
    • Description: Full Basement Private Laundry Facility
    • Level: Basement
    Living room
    • Description: First floor apt
    • Level: First
    Living room
    • Description: Second floor apt
    • Level: Second
    Living room
    • Description: Third Floor Apt
    Heating
    • Hot Water, Steam
    Cooling
    • None
    Appliances
    • Laundry: Common Area
    Features
    • Eat-in Kitchen, Granite Counters, Master Downstairs, First Floor Bedroom
    • Flooring: Hardwood
    • Windows: New Windows, Insulated Windows, Skylight(s)
    • Basement: Full,Walk-Out Access
    • Attic: None

    Property

    Parking
    • Parking features: On Street
    • Has uncovered spaces: Yes
    Features
    • Levels: Three Or More
    • Exterior features: Mailbox, Private Roof, Private Entrance
    • Fencing: Back Yard
    Lot
    • Size: 2,677 Square Feet
    • Dimensions: 25.25 x 10⁶
    • Features: Near Public Transit, Near School, Near Shops, Level
    Details
    • Parcel number: 050460043

    Construction

    Type & style
    • Home type: MultiFamily
    • Property subtype: Triplex, Multi Family
    Materials
    • Brick, Stone
    Condition
    • Year built: 1910
    • Major remodel year: 2010

    Utilities & green energy

    • Gas: Separate Gas Meters: 3
    • Sewer: Public Sewer
    • Water: Public
    • Utilities for property: Trash Collection Public

    Community & HOA

    Community
    • Security: Security Gate, Fire Escape, Security System
    HOA
    • Has HOA: No
    • Amenities included: Park
    Location
    • Region: Brooklyn

    Financial & listing details

    • Tax assessed value: $1,927,000
    • Annual tax amount: $8,447
    • Date on market: 11/20/2024
    • Cumulative days on market: 254 days
    • Listing agreement: Exclusive Right To Sell
    • Tenant pays: All Utilities

    Price history

    DateEventPrice
    3/13/2025Sold$1,640,000-8.9%
    Source: OneKey® MLS as distributed by MLS GRID #L3543373 Report a problem
    12/19/2024Pending sale$1,800,000
    Source: OneKey® MLS as distributed by MLS GRID #L3543373 Report a problem
    10/8/2024Price change$1,800,000-14.3%
    Source: OneKey® MLS as distributed by MLS GRID #3543373 Report a problem
    7/2/2024Price change$2,100,000-4.5%
    Source: OneKey® MLS as distributed by MLS GRID #3543373 Report a problem
    4/9/2024Listed for sale$2,200,000+21999900%
    Source: OneKey® MLS as distributed by MLS GRID #3543373 Report a problem
    2/13/2020Sold$10-99.4%
    Source: Public Record Report a problem
    3/28/2013Listing removed$1,600
    Source: B.Belinda Realty,LLC #RSFT_649623 Report a problem
    3/20/2013Listed for sale$1,600
    Source: B.Belinda Realty,LLC #RSFT_649623 Report a problem

    Public tax history

    YearProperty taxesTax assessment
    2025$9,585 +4.7%$115,620 +17.6%
    2024$9,153 $98,340 -16.1%
    2023-- $117,180 +11.6%
    2022-- $105,000 -8.8%
    2021-- $115,140 +17.8%
    2020$8,225 +6.2%$97,740
    2019$7,742 +3.3%$97,740 +172.8%
    2018$7,495 +2.6%$35,830
    2017$7,304 +9.8%$35,830 +0.8%
    2016$6,650 $35,557 +6%
    2015$6,650 +72.4%$33,546 +6%
    2014$3,857 $31,648 +6%
    2013-- $29,859
    2012-- $29,859 +0.8%
    2011-- $29,631 +6%
    2010-- $27,955 +6%
    2009-- $26,374 +6%
    2008-- $24,883
    2007-- $24,883 +0.8%
    2006-- $24,693 +6%
    2005-- $23,296 +6%
    2004-- $21,979 +6%
    2003-- $20,736
    2002-- $20,736 +0.8%
    2001-- $20,578 +6%
    2000-- $19,414
    Find assessor info on the county website

    Neighborhood: Prospect Lefferts Gardens

    Nearby schools

    GreatSchools rating
    Schools provided by the listing agent
    • Middle: Ebbets Field Middle School
    • High: Medgar Evers College Prep School

    Source: OneKey® MLS as distributed by MLS GRID. This data may not be complete. We recommend contacting the local school district to confirm school assignments for this home.