Right across from Hyland Hills golf course this Southern Pines home has just been TOTALLY renovated with over 1100 square feed added for a total of 3,000 plus square feet. Ride your golf cart right to the course! In addition to being set on a street with no through traffic, this home also features a brand new back deck overlooking the expansive yard. The first floor features new hardwood floors as well as a totally new kitchen with beautiful white cabinetry, granite countertops and all new appliances. The living room has a new fireplace! The master bath has totally been redone and expanded with a walk in shower, new tile, cabinetry, walk in closet and barn door. The tankless water heater is a great new feature in this five bedroom home. You will never run out of hot water! There are three bedrooms on the first floor and two large bedroom upstairs with a bath and laundry as well as a HUGE media room or playroom. The oversized two car garage offers extra storage space as well. The list of upgrades include: New roof, appliances, cabinets, granite, flooring, HVAC on 2nd floor, deck, septic tank, newly painted interior. Second floor: 2 bedrooms, full bath, laundry, bonus room. New solid hickory hardwoods, tile and carpet have been added throughout. Solid oak stairs ,new tankless water heater (propane) as well as a Gas(Propane)oven. The propane tank is rented. House is on well but can be hooked up to county water for $2800. Don't miss this exceptional newly updated and added on to home in a wonderful, quiet location in Southern Pines!
Sold for $547,000
$547,000
198 Horseshoe Drive, Southern Pines, NC 28387
5beds
3,054sqft
Single Family Residence
Built in 2001
0.62 Acres Lot
$539,000 Zestimate®
$179/sqft
$3,096 Estimated rent
Home value
$539,000
$512,000 - $566,000
$3,096/mo
Zestimate® history
Owner options
List your home for rent
$3,096/mo
Rent Zestimate®
Find your next renter with Zillow Rental Manager. Plus, with online applications, you can quickly screen prospective tenants – for free.
$3,096/mo
Rent Zestimate®
Refinance and save
$3,226/mo
Est. payment
Refinancing to a lower rate could help reduce your monthly payments and save thousands over the life of the loan.
$3,226/mo
Est. payment
Explore your selling options
Work with a Zillow partner agent
Leverage their expertise and Zillow's premium Showcase listings to get your home seen by more buyers.
Get startedList with your own agent
Get your home in front of millions of buyers by listing it on Zillow.
Learn how to do itSell it yourself
Take full control of how buyers see your home on Zillow by listing For Sale by Owner (FSBO).
List your homeWhat's special
New fireplaceSolid hickory hardwoodsWalk in showerExpansive yardGranite countertopsBrand new back deckHyland hills golf course
Zillow last checked:
Listing updated:
Listed by:
Jamie McDevitt 910-724-4455,
McDevitt Town & Country Properties
Bought with:
Lindsey Hagan, 318648
Carolina Property Sales
Source: Hive MLS,MLS#: 100446277 Originating MLS: Mid Carolina Regional MLS
Originating MLS: Mid Carolina Regional MLSFacts & features
Interior
Bedrooms & bathrooms
- Bedrooms: 5
- Bathrooms: 4
- Full bathrooms: 3
- 1/2 bathrooms: 1
Rooms
- Room types: Master Bedroom, Bedroom 2, Bedroom 3, Living Room, Dining Room, Kitchen, Breakfast Nook, Other, Bathroom 1, Bathroom 2, Family Room, Bedroom 4, Bedroom 5, Bathroom 3, Laundry
Primary bedroom
- Level: Main
- Dimensions: 15.7 x 13.2
Bedroom 2
- Level: Main
- Dimensions: 10.3 x 11.2
Bedroom 3
- Level: Main
- Dimensions: 13.6 x 9.3
Bedroom 4
- Level: Upper
- Dimensions: 12.7 x 15.7
Bedroom 5
- Level: Upper
- Dimensions: 12.7 x 15.8
Bathroom 1
- Level: Main
- Dimensions: 12.9 x 8.2
Bathroom 2
- Level: Main
- Dimensions: 8.7 x 8
Bathroom 3
- Level: Upper
- Dimensions: 13.5 x 4.1
Breakfast nook
- Level: Main
- Dimensions: 11.5 x 13.2
Dining room
- Description: Dining AREA
- Level: Main
- Dimensions: 13.1 x 11.3
Family room
- Level: Upper
- Dimensions: 29.2 x 17.3
Kitchen
- Level: Main
- Dimensions: 12.1 x 13.2
Laundry
- Level: Upper
- Dimensions: 10.1 x 4.7
Living room
- Level: Main
- Dimensions: 22.6 x 13.5
Other
- Description: Walk In Closet
- Level: Main
- Dimensions: 9.11 x 8
Other
- Description: Half Bath
- Level: Main
- Dimensions: 5.7 x 4
Other
- Description: Entry
- Level: Main
- Dimensions: 5.7 x 8.1
Heating
- Heat Pump, Electric
Cooling
- Central Air, Heat Pump
Appliances
- Included: Gas Oven, Built-In Microwave, Refrigerator, Dishwasher
- Laundry: Laundry Room
Features
- Master Downstairs, Walk-in Closet(s), Mud Room, Bookcases, Kitchen Island, Walk-in Shower, Walk-In Closet(s)
- Flooring: Carpet, Tile, Wood
- Windows: Skylight(s)
- Basement: None
- Attic: Walk-In
Interior area
- Total structure area: 3,054
- Total interior livable area: 3,054 sqft
Property
Parking
- Total spaces: 2
- Parking features: Paved, Unpaved
Features
- Levels: Two
- Stories: 2
- Patio & porch: Deck
- Exterior features: None
- Fencing: None
- Has view: Yes
- View description: Golf Course
Lot
- Size: 0.62 Acres
- Dimensions: 145 x 179 x 149 x 199
- Features: Dead End
Details
- Parcel number: 00030971
- Zoning: RS-2
- Special conditions: Standard
Construction
Type & style
- Home type: SingleFamily
- Property subtype: Single Family Residence
Materials
- Brick, Vinyl Siding
- Foundation: Crawl Space
- Roof: Composition
Condition
- New construction: No
- Year built: 2001
Utilities & green energy
- Sewer: Septic Tank
- Water: Public, Well
- Utilities for property: Water Available
Community & HOA
Community
- Security: Smoke Detector(s)
- Subdivision: Skyline Manor
HOA
- Has HOA: No
- Amenities included: Golf Course, None
Location
- Region: Southern Pines
Financial & listing details
- Price per square foot: $179/sqft
- Tax assessed value: $368,730
- Annual tax amount: $1,677
- Date on market: 6/17/2025
- Cumulative days on market: 122 days
- Listing agreement: Exclusive Right To Sell
- Listing terms: Cash,Conventional,VA Loan
- Road surface type: Paved
Price history
| Date | Event | Price |
|---|---|---|
| 11/12/2024 | Sold | $547,000-0.5%$179/sqft |
Source:  Hive MLS #100446277 Report a problem Hive MLS #100446277 Report a problem | ||
| 9/22/2024 | Contingent | $549,900$180/sqft |
Source: Hive MLS #100446277 Report a problem | ||
| 8/18/2024 | Price change | $549,900-3.5%$180/sqft |
Source: Hive MLS #100446277 Report a problem | ||
| 7/10/2024 | Price change | $569,900-1.7%$187/sqft |
Source: Hive MLS #100446277 Report a problem | ||
| 6/21/2024 | Price change | $579,900-1.7%$190/sqft |
Source: Hive MLS #100446277 Report a problem | ||
| 5/23/2024 | Listed for sale | $589,900+2.6%$193/sqft |
Source: Hive MLS #100446277 Report a problem | ||
| 7/12/2023 | Listing removed | -- |
Source: Zillow Rentals Report a problem | ||
| 6/21/2023 | Listed for rent | $2,900$1/sqft |
Source: Zillow Rentals Report a problem | ||
| 6/21/2023 | Listing removed | -- |
Source: Hive MLS #100374191 Report a problem | ||
| 6/8/2023 | Price change | $574,999-2.2%$188/sqft |
Source: Hive MLS #100374191 Report a problem | ||
| 5/22/2023 | Price change | $588,000-2%$193/sqft |
Source: Hive MLS #100374191 Report a problem | ||
| 5/2/2023 | Price change | $599,900-2.4%$196/sqft |
Source: Hive MLS #100374191 Report a problem | ||
| 4/13/2023 | Price change | $614,900-2.2%$201/sqft |
Source: Hive MLS #100374191 Report a problem | ||
| 3/18/2023 | Listed for sale | $629,000+87.8%$206/sqft |
Source: Hive MLS #100374191 Report a problem | ||
| 4/26/2022 | Sold | $335,000+17.5%$110/sqft |
Source: Hive MLS #100319380 Report a problem | ||
| 4/10/2022 | Pending sale | $285,000$93/sqft |
Source: Hive MLS #100319380 Report a problem | ||
| 4/5/2022 | Listed for sale | $285,000+45%$93/sqft |
Source: Hive MLS #100319380 Report a problem | ||
| 6/30/2006 | Sold | $196,500$64/sqft |
Source: Public Record Report a problem | ||
Public tax history
| Year | Property taxes | Tax assessment |
|---|---|---|
| 2024 | $1,604 -4.4% | $368,730 |
| 2023 | $1,678 +26.7% | $368,730 +36.2% |
| 2022 | $1,324 -3.8% | $270,730 +28.8% |
| 2021 | $1,376 +1.6% | $210,120 |
| 2020 | $1,355 | $210,120 |
| 2019 | $1,355 | $210,120 +7.1% |
| 2018 | $1,355 +19.1% | $196,200 |
| 2017 | $1,138 | $196,200 |
| 2015 | $1,138 +2.7% | $196,200 +0.6% |
| 2014 | $1,109 -1% | $195,080 |
| 2013 | $1,120 | $195,080 |
| 2012 | -- | $195,080 |
| 2011 | -- | $195,080 |
| 2010 | -- | $195,080 |
| 2009 | -- | $195,080 |
| 2008 | -- | $195,080 |
| 2007 | -- | $195,080 +18.9% |
| 2005 | -- | $164,020 |
| 2004 | -- | $164,020 |
| 2003 | -- | $164,020 +13.3% |
| 2002 | -- | $144,720 |
Find assessor info on the county website
Neighborhood: 28387
Nearby homes
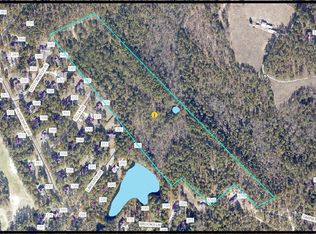
- $--22.37 Acres0 Horseshoe Dr, Southern Pines, NC 28387Off Market
- $320,0003 bd2 ba1.5k sqft168 Horseshoe Dr, Southern Pines, NC 28387Off Market
- $391,0003 bd3 ba1.9k sqft200 Horseshoe Dr, Southern Pines, NC 28387Off Market

- $355,5003 bd2 ba1.5k sqft151 Tella Dr, Southern Pines, NC 28387Off Market
- $425,0003 bd2 ba1.8k sqft124 Cottonpatch Pl, Southern Pines, NC 28387For Sale
- $343,3003 bd2 ba1.7k sqft171 Horseshoe Dr, Southern Pines, NC 28387Off Market
- $338,3004 bd2 ba1.8k sqft205 Horseshoe Dr, Southern Pines, NC 28387Off Market
- $297,4003 bd2 ba1.6k sqft153 Tella Dr, Southern Pines, NC 28387Off Market
Nearby schools
GreatSchools rating
- 8/10McDeeds Creek ElementaryGrades: K-5Distance: 2 mi
- 6/10Crain's Creek Middle SchoolGrades: 6-8Distance: 5.2 mi
- 6/10Pinecrest High SchoolGrades: 9-12Distance: 5.5 mi
Schools provided by the listing agent
- Elementary: McDeeds Creek Elementary
- Middle: Crain's Creek Middle
- High: Pinecrest High
Source: Hive MLS. This data may not be complete. We recommend contacting the local school district to confirm school assignments for this home.
Get a cash offer in 3 minutes
Find out how much your home could sell for in as little as 3 minutes with a no-obligation cash offer.
Estimated market value
$539,000
Get a cash offer in 3 minutes
Find out how much your home could sell for in as little as 3 minutes with a no-obligation cash offer.
Estimated market value
$539,000
- North Carolina
- Moore County
- Southern Pines
- 28387
- 198 Horseshoe Drive
Nearby cities
Nearby zip codes
Other Southern Pines Topics
