Skip main navigation
Accepting backups
  • $449,900

    198 Imperial Dr, Sparta, TN 38583

    4beds
    2,790sqft
    : 
    Loading
    Get pre-qualified
    Single Family Residence
    Built in 2005
    0.48 Acres Lot
    $-- Zestimate®
    $161/sqft
    $-- HOA

    What's special

    Spacious brick residenceInviting interior
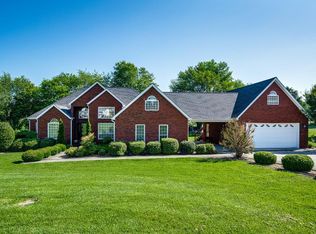
    Don't miss this incredible opportunity to own a beautifully maintained & thoughtfully updated home in the desirable Imperial View Subdivision! This spacious brick residence offers 4 beds, 3.5 baths, & 2790 sqft of comfortable living space across 1.5 levels, providing flexibility for families of all sizes. The inviting interior features an electric fireplace that creates a warm & welcoming atmosphere during the cooler months, while the functional layout offers room to relax, entertain, & make lasting memories. 2-car attached garage provides ample space for vehicles, storage, hobbies, or projects. Garage also has 30 amp plug for an electric car! All appliances are electric, with natural gas available at the road for future possibilities. Conveniently located just off Hwy 111, you'll enjoy easy access to shopping, dining, schools, & healthcare. Only 5 mins to downtown Sparta, 15 mins to Burgess Falls, 20 mins to Cookeville, & approx 1.5 hours to BNA. Schedule your private showing today!
    26 days
    |
    598
    |
    25
    |

    Zillow last checked:

    Listing updated:

    Listed by:

    Elijah Castelli,

    Elevate Real Estate 931-520-6450,

    Duke Davis,

    Elevate Real Estate

    Source: UCMLS,MLS#: 245309MLS Logo

      Facts & features

      Interior

      Bedrooms & bathrooms
      • Bedrooms: 4
      • Bathrooms: 4
      • Full bathrooms: 3
      • Partial bathrooms: 1
      • Main level bedrooms: 4
      Primary bedroom
      • Level: Main
      • Area: 208
      • Dimensions: 13 x 16
      Bedroom 2
      • Level: Main
      • Area: 156
      • Dimensions: 12 x 13
      Bedroom 3
      • Level: Main
      • Area: 180
      • Dimensions: 12 x 15
      Bedroom 4
      • Level: Main
      • Area: 98
      • Dimensions: 7 x 14
      Dining room
      • Level: Main
      • Area: 143
      • Dimensions: 11 x 13
      Kitchen
      • Level: Main
      • Area: 209
      • Dimensions: 11 x 19
      Living room
      • Level: Main
      • Area: 304
      • Dimensions: 16 x 19
      Heating
      • Electric, Central
      Cooling
      • Central Air
      Appliances
      • Included: Dishwasher, Electric Oven, Refrigerator, Electric Range, Microwave, Electric Water Heater
      • Laundry: Main Level
      Features
      • New Floor Covering, New Paint, Ceiling Fan(s), Vaulted Ceiling(s), Walk-In Closet(s)
      • Windows: Double Pane Windows
      • Basement: Crawl Space
      • Number of fireplaces: 1
      • Fireplace features: One, Electric, Living Room
      Interior area
      • Total structure area: 2,790
      • Total interior livable area: 2,790 sqft
      Video & virtual tour

      Property

      Parking
      • Total spaces: 2
      • Parking features: Driveway, Garage Door Opener, Attached, Garage
      • Has attached garage: Yes
      • Covered spaces: 2
      • Has uncovered spaces: Yes
      Features
      • Levels: One and One Half
      • Patio & porch: Porch, Covered, Deck
      • Has spa: Yes
      • Spa features: Bath
      • Fencing: Wood
      • Has view: Yes
      • View description: No Water Frontage View Description
      • Water view: No Water Frontage View Description
      • Waterfront features: No Water Frontage View Description
      Lot
      • Size: 0.48 Acres
      • Dimensions: 130 x 160
      • Features: Cleared, Views
      Details
      • Additional structures: Outbuilding
      • Parcel number: 004.00
      • Zoning: res

      Construction

      Type & style
      • Home type: SingleFamily
      • Property subtype: Single Family Residence
      Materials
      • Brick, Frame
      • Roof: Composition,Shingle
      Condition
      • Year built: 2005

      Utilities & green energy

      • Electric: Circuit Breakers
      • Sewer: Septic Tank
      • Water: Public
      • Utilities for property: Natural Gas Available

      Community & HOA

      Community
      • Security: Smoke Detector(s)
      • Subdivision: IMPERIAL VIEW
      HOA
      • Has HOA: No
      • Amenities included: None
      Location
      • Region: Sparta

      Financial & listing details

      • Price per square foot: $161/sqft
      • Tax assessed value: $537,400
      • Annual tax amount: $1,894
      • Date on market: 6/22/2026
      • Road surface type: Paved

        Estimated market value

        Not available

        Estimated sales range

        Not available

        Not available

        Price history

        DateEventPrice
        6/25/2026Contingent$449,900$161/sqft
        Source: RealTracs MLS as distributed by MLS GRID #3247032 Report a problem
        6/25/2026Pending sale$449,900$161/sqft
        Source: East Tennessee Realtors #1345561 Report a problem
        6/22/2026Listed for sale$449,900+107.3%$161/sqft
        Source: UCMLS #245309 Report a problem
        11/21/2006Sold$217,000$78/sqft
        Source: Public Record Report a problem

        Public tax history

        YearProperty taxesTax assessment
        2025$1,894 +32.4%$134,350 +92.5%
        2024$1,430 $69,775
        2023$1,430 $69,775
        2022$1,430 $69,775
        2021$1,430 $69,775
        2020$1,430 +23.6%$69,775 +23.6%
        2019$1,158 $56,475
        2018$1,158 0%$56,475
        2017$1,158 $56,475
        2016$1,158 +10.8%$56,475
        2015$1,045 $56,475
        2014-- $56,475 -4.6%
        2013-- $59,225
        2011-- $59,225
        2010-- $59,225
        2009-- $59,225 -3.5%
        2008$1,221 $61,350
        2007$1,221 +6.1%$61,350 +21.6%
        2006$1,150 +2142.2%$50,450 +2142.2%
        2005$51 +3.2%$2,250
        2004$50 +15.3%$2,250 +16.9%
        2003$43 $1,925 +0.3%
        2001-- $1,920
        Find assessor info on the county website

        Monthly payment

        Est. payment

        Payment breakdown

        Explore the cost of this home by adjusting the details. Changes won't be saved.
        All calculations are estimates and provided by Zillow, Inc. for informational purposes only. Actual amounts may vary.
        HOA fees may include property taxes on listings classified as Co-Ops. Contact the listing agent and/or owner for fee details.
        Mortgage interest rates are dependent on a number of factors, including credit score, down payment, and repayment length. Interest rate data provided by Zillow Group Marketplace, Inc. as of 1/1/1970 from various mortgage lenders with which we have lead or other similar arrangements; the Estimated Payment is an average of those rates.
        See how much you could borrow to make a competitive offer.

        Climate risks

        Neighborhood: 38583

        Getting around

        4 / 100
        Car-Dependent
        17 / 100
        Somewhat Bikeable

        Nearby schools

        GreatSchools rating

        A local agent can set up tours, give advice and negotiate with sellers.

        Browse local experts

        Similar homes