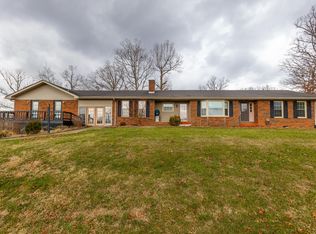
Welcome to a truly remarkable property offering the perfect blend of privacy, natural beauty, and modern convenience! This custom built, brick ranch is nestled on 38.11 surveyed acres, with breathtaking mountain views creating a peaceful and picturesque setting. With approximately 3,900 +/- square feet of living space, this spacious home offers 3 bedrooms and 2 bathrooms on the main level, while the walk-out basement provides 5 additional rooms with endless possibilities for a home office, gym, hobby space, entertainment area, or whatever best suits your needs. The property features fenced pasture, fenced property boundaries, and a creek, making it well-suited for livestock, horses, or simply enjoying the beauty and privacy of the land. A storage building, carport, and run-in shed provide plenty of room for equipment, vehicles, and outdoor essentials. Conveniently located near Cave Run Lake, Natural Bridge, and Red River Gorge, this property places you within easy reach of hiking, fishing, boating, rock climbing, and countless other outdoor adventures. High-speed internet is also available, giving you the convenience of staying connected while enjoying the peace and quiet of country living. Don't miss the opportunity to make this beautiful mountain property your own!
For sale
$499,000
198 Iwanna Loop, Ezel, KY 41425
3beds
3,946sqft
Single Family Residence
Built in 2009
38.11 Acres Lot
$485,100 Zestimate®
$126/sqft
$-- HOA
What's special
Walk-out basementRun-in shedCustom built brick ranchFenced pastureBreathtaking mountain viewsStorage buildingFenced property boundaries
- 11 days
- 567
- 79
Likely to sell faster than
Zillow last checked:
Listing updated:
Listed by:
Vickie P Oldfield 606-477-0836,
The Real Estate Co - W Liberty
Source: Imagine MLS,MLS#: 26022824
Facts & features
Interior
Bedrooms & bathrooms
- Bedrooms: 3
- Bathrooms: 2
- Full bathrooms: 2
Primary bedroom
- Level: First
Bedroom 1
- Level: First
Bedroom 2
- Level: First
Bathroom 1
- Level: First
Bathroom 2
- Level: First
Dining room
- Level: First
Kitchen
- Level: First
Living room
- Level: First
Other
- Level: Lower
Recreation room
- Level: Lower
Utility room
- Level: First
Heating
- Electric
Cooling
- Electric
Appliances
- Included: Dishwasher, Microwave, Refrigerator, Cooktop
Features
- Flooring: Carpet, Hardwood, Tile
- Basement: Finished,Walk-Out Access
- Number of fireplaces: 1
- Fireplace features: Wood Burning
Interior area
- Total structure area: 3,946
- Total interior livable area: 3,946 sqft
- Finished area above ground: 1,973
- Finished area below ground: 1,973
Property
Parking
- Total spaces: 2
- Parking features: Driveway
- Carport spaces: 2
- Has uncovered spaces: Yes
Features
- Levels: One
- Fencing: Partial
- Has view: Yes
- View description: Rural, Trees/Woods, Mountain(s), Farm
Lot
- Size: 38.11 Acres
- Features: Secluded, Wooded, Many Trees
Details
- Additional structures: Shed(s)
- Parcel number: 0430000016.01
- Horses can be raised: Yes
Construction
Type & style
- Home type: SingleFamily
- Architectural style: Ranch
- Property subtype: Single Family Residence
Materials
- Brick Veneer
- Foundation: Concrete Perimeter
- Roof: Dimensional Style
Condition
- Year built: 2009
Utilities & green energy
- Sewer: Septic Tank
- Water: Public
Community & HOA
Community
- Subdivision: Rural
HOA
- Has HOA: No
Location
- Region: Ezel
Financial & listing details
- Price per square foot: $126/sqft
- Tax assessed value: $395,000
- Annual tax amount: $4,828
- Date on market: 8/21/2026
Estimated market value
$485,100
$461,000 - $509,000
$2,000/mo
Price history
| Date | Event | Price |
|---|---|---|
| 8/21/2026 | Listed for sale | $499,000-6.7%$126/sqft |
Source:  Imagine MLS #26022824 Report a problem Imagine MLS #26022824 Report a problem | ||
| 8/16/2026 | Listing removed | $534,900$136/sqft |
Source:  Eastern Kentucky AOR #128169 Report a problem Eastern Kentucky AOR #128169 Report a problem | ||
| 5/29/2026 | Price change | $534,900-5.3%$136/sqft |
Source: Eastern Kentucky AOR #128169 Report a problem | ||
| 4/29/2026 | Price change | $564,900-4.2%$143/sqft |
Source: Eastern Kentucky AOR #128169 Report a problem | ||
| 4/11/2026 | Price change | $589,900-1.7%$149/sqft |
Source: Eastern Kentucky AOR #128169 Report a problem | ||
| 3/9/2026 | Price change | $599,900-4.8%$152/sqft |
Source: Imagine MLS #26002709 Report a problem | ||
| 2/16/2026 | Listed for sale | $629,900+14.7%$160/sqft |
Source: Imagine MLS #26002709 Report a problem | ||
| 12/8/2023 | Sold | $549,000$139/sqft |
Source: Imagine MLS #23020924 Report a problem | ||
| 10/29/2023 | Pending sale | $549,000$139/sqft |
Source: Imagine MLS #23020924 Report a problem | ||
| 10/28/2023 | Listed for sale | $549,000+107.2%$139/sqft |
Source: Imagine MLS #23020924 Report a problem | ||
| 3/29/2017 | Sold | $265,000$67/sqft |
Source: Imagine MLS #1603924 Report a problem | ||
Public tax history
| Year | Property taxes | Tax assessment |
|---|---|---|
| 2025 | $4,828 -0.1% | $395,000 |
| 2024 | $4,832 +100.8% | $395,000 +64.6% |
| 2023 | $2,406 +0.1% | $240,000 |
| 2022 | $2,404 -19.9% | $240,000 |
| 2021 | $3,000 -0.4% | $240,000 |
| 2020 | $3,011 -0.9% | $240,000 |
| 2019 | $3,039 +0.6% | $240,000 |
| 2018 | $3,021 +61.3% | $240,000 +60% |
| 2017 | $1,873 | $150,000 |
| 2016 | -- | $150,000 |
| 2015 | -- | $150,000 |
| 2013 | -- | $150,000 -14.3% |
| 2012 | -- | $175,000 |
| 2011 | -- | $175,000 |
Find assessor info on the county website
Monthly payment
Est. payment
Payment breakdown
Explore the cost of this home by adjusting the details. Changes won't be saved.Climate risks
Neighborhood: 41425
Nearby schools
Schools provided by the listing agent
- Elementary: Morgan Co
- Middle: Morgan Co
- High: Morgan Co
Source: Imagine MLS. This data may not be complete. We recommend contacting the local school district to confirm school assignments for this home.
Similar homes
- $449,9003 bd3 ba2.3k sqft1560 Stamper Branch Rd, Campton, KY 41301For Sale

 MLS ID #26021241, Tabitha House, CENTURY 21 Advantage Realty. Imagine MLS
 - $418,0003 bd4 ba3.4k sqft463 Hutchinson Rd, West Liberty, KY 41472For Sale
 MLS ID #26001086, Diana L Nash, Bluegrass Home Group. Imagine MLS
 - $450,0003 bd2 ba2k sqft3192 State Highway 15 N, Campton, KY 41301For Sale
 MLS ID #26019927, Heather Isaacs, Lifstyl Real Estate. Imagine MLS
 - $414,9004 bd2 ba2.9k sqft3695 Tarr Ridge Rd, Frenchburg, KY 40322For Sale
 MLS ID #26014472, Austin Polley, The Polley Group. Imagine MLS
 - $465,0004 bd3 ba2.7k sqft3357 Campton Baptist Rd, Campton, KY 41301For SaleMLS ID #26020811, Jacqueline Townsend, Re/Max Creative Realty - Mountain Legacy Group. Imagine MLS
- $599,0004 bd2 ba2.1k sqft404 Lower Nickell Br, Hazel Green, KY 41332For SaleMLS ID #26011618, Laken R Ruth, Lifstyl Real Estate. Imagine MLS
- $600,0003 bd2 ba2.6k sqft1195 Hoop Rd, Wellington, KY 40387For SaleMLS ID #25018465, Veronica Norwood, Rector Hayden Realtors. Imagine MLS
- $375,0005 bd3 ba3.5k sqft14198 Highway 191, Hazel Green, KY 41332For SaleMLS ID #26021477, Donna Mink, Mink Realty. Imagine MLS
- $440,0006 bd1 ba2.4k sqft4221 Tarr Ridge Rd, Frenchburg, KY 40322For SaleMLS ID #26020684, Rebecca Sexton, Lawson Real Estate, Inc. Imagine MLS
- $315,0003 bd2 ba2.2k sqft4110 Liberty Rd, West Liberty, KY 41472For SaleMLS ID #26022317, Laken R Ruth, Lifstyl Real Estate. Imagine MLS
- $250,0003 bd2 ba2.2k sqft73 Bill Fannin Rd, West Liberty, KY 41472For SaleMLS ID #26014730, Vickie P Oldfield, The Real Estate Co - W Liberty. Imagine MLS
- $400,0003 bd2 ba2k sqft184 Catfish Cove Rd, Pine Ridge, KY 41360For SaleMLS ID #26019617, Kyren White, Re/Max Creative Realty - Mountain Legacy Group. Imagine MLS
- $375,0004 bd2 ba2k sqft157 Deskins Ln, Frenchburg, KY 40322For SaleMLS ID #26017088, Frankie W Spencer, Lawson Real Estate, Inc. Imagine MLS
- $395,9003 bd1 ba2.3k sqft1267 Lower Taulbee Fork Rd, Vancleve, KY 41385For SaleMLS ID #26004175, Oma Renee Shepherd, RO&CO Real Estate. Imagine MLS
- $280,0003 bd2 ba2.1k sqft69 Hill Crest Ln, Wellington, KY 40387For SaleMLS ID #26014174, Bill Deaton, Keller Williams Legacy Group. Imagine MLS
- $549,9005 bd4 ba3k sqft5931 State Highway 15, Pine Ridge, KY 41360For SaleMLS ID #26016673, Jacqueline Townsend, Re/Max Creative Realty - Mountain Legacy Group. Imagine MLS
- $569,9003 bd3 ba2k sqft2113 Calaboose Ridge Rd, Campton, KY 41301For SaleMLS ID #26021821, Patrick Carter, SimpliHOM. Imagine MLS
- $299,0005 bd3 ba2.2k sqft67 Pine Mountain Rd, Campton, KY 41301For SaleMLS ID #26022159, Matthew Oden, Keller Williams Bluegrass Realty. Imagine MLS
- $579,0003 bd3 ba2.5k sqft168 Laurel Ln, Stanton, KY 40380For SaleMLS ID #26013479, Michelle Rush, Re/Max Creative Realty - Mountain Legacy Group. Imagine MLS
- $369,9003 bd3 ba2k sqft1233 Dog Trot Rd, Frenchburg, KY 40322For SaleMLS ID #26012813, Joshua Wood, Freedom Realty & Property Management. Imagine MLS
