Skip main navigation
Off market
  • $1,076,400

    198 Jason Dr. #North Litchfield, Pawleys Island, SC 29585

    3beds
    3,050sqft
    Single Family Residence
    Built in 2012
    -- sqft lot
    $1,076,400 Zestimate®
    $353/sqft
    $4,288 Estimated rent

    Home value

    $1,076,400

    $904,000 - $1.28M

    $4,288/mo

    Zestimate® history
    Loading
    Loading...

    Owner options

    List your home for rent

    $4,288/mo

    Rent Zestimate®

    Find your next renter with Zillow Rental Manager. Plus, with online applications, you can quickly screen prospective tenants – for free.

    Learn more

    $4,288/mo

    Rent Zestimate®

    Refinance and save

    $6,215/mo

    Est. payment

    Refinancing to a lower rate could help reduce your monthly payments and save thousands over the life of the loan.

    See today's rates

    $6,215/mo

    Est. payment

    Explore your selling options

    Work with a Zillow partner agent

    Leverage their expertise and Zillow's premium Showcase listings to get your home seen by more buyers.

    Get started

    List with your own agent

    Get your home in front of millions of buyers by listing it on Zillow.

    Learn how to do it

    Sell it yourself

    Take full control of how buyers see your home on Zillow by listing For Sale by Owner (FSBO).

    List your home

    What's special

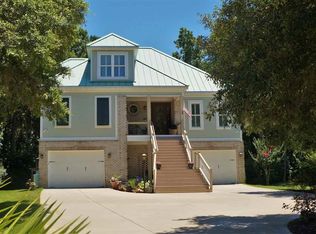
    Magnificent home just blocks to the beach. Open floorplan with custom finishes. Living room has carbonized bamboo floors, 2 sided fireplace, solid cherry wood bar & 20 ft. vaulted ceilings. Gourmet kitchen with custom, cherry and maple cabinets, granite, 5 burner gas stove, high end appliances, tile backsplash & farm sink. Coffee/Wet bar with granite, wine fridge and copper sink. Carolina room with tile floors, separate heat/air and grilling porch. Luxurious master suite with dual sinks, granite, large, door-less walk-in shower with dual heads, separate water closet and custom walk in closet with island and built in cabinets and drawers. Guest bedrooms with Jack and Jill bath offering 42-inch soaking tub, granite and separate water closet. Loft area for den, office etc. Dining room with hardwood and soaring ceilings. Rear, covered porch with multiple use options. Central vacuum with sweeps, solid cherry doors, hydraulic elevator, plantation shutters, Rinnai water system. Laundry with granite, stainless sink and custom ironing board. Immense storage. Irrigation and landscape lighting. 4- car garage. Private cul-de-sac location. No one can build in front or behind. Easy access to the beach and Bike the neck path. Quality custom home just blocks to the beach.

    This property is off market, which means it's not currently listed for sale or rent on Zillow. This may be different from what's available on other websites or public sources.
    Zillow last checked:

    Listing updated:

    Listed by:

    Chris Bird 843-458-5299,

    RE/MAX Executive

    Bought with:

    Horonzy Group

    BHHS Myrtle Beach Real Estate

    Source: CCAR,MLS#: 1613043MLS Logo

    Facts & features

    Interior

    Bedrooms & bathrooms
    • Bedrooms: 3
    • Bathrooms: 3
    • Full bathrooms: 2
    • 1/2 bathrooms: 1
    Rooms
    • Room types: Carolina Room, Den, Foyer, Loft, Utility Room
    Primary bedroom
    • Features: Tray Ceiling(s), Ceiling Fan(s), Linen Closet, Walk-In Closet(s)
    Primary bathroom
    • Features: Tray Ceiling(s), Dual Sinks, Separate Shower, Vanity
    Dining room
    • Features: Beamed Ceilings, Ceiling Fan(s), Living/Dining Room, Vaulted Ceiling(s)
    Family room
    • Features: Ceiling Fan(s)
    Kitchen
    • Features: Kitchen Exhaust Fan, Pantry, Stainless Steel Appliances, Solid Surface Counters
    Living room
    • Features: Beamed Ceilings, Ceiling Fan(s), Fireplace, Vaulted Ceiling(s), Bar
    Other
    • Features: Entrance Foyer, Library, Loft
    Heating
    • Central, Electric
    Cooling
    • Central Air
    Appliances
    • Included: Dishwasher, Disposal, Microwave, Range, Range Hood
    • Laundry: Washer Hookup
    Features
    • Central Vacuum, Elevator, Workshop, Entrance Foyer, Loft, Stainless Steel Appliances, Solid Surface Counters
    • Flooring: Carpet, Tile, Wood
    • Doors: Insulated Doors
    Interior area
    • Total structure area: 5,500
    • Total interior livable area: 3,050 sqft

    Property

    Parking
    • Total spaces: 7
    • Parking features: Underground, Boat, Garage Door Opener
    • Has garage: Yes
    Features
    • Patio & porch: Rear Porch, Deck, Front Porch, Patio
    • Exterior features: Deck, Elevator, Sprinkler/Irrigation, Porch, Patio, Storage
    Lot
    • Dimensions: 152 x 76 x 161 x 76
    Details
    • Additional parcels included: ,
    • Parcel number: 0401320077600
    • Zoning: Res
    • Special conditions: None

    Construction

    Type & style
    • Home type: SingleFamily
    • Architectural style: Raised Beach
    • Property subtype: Single Family Residence
    Materials
    • Brick Veneer, HardiPlank Type
    • Foundation: Raised
    Condition
    • Resale
    • Year built: 2012

    Utilities & green energy

    • Water: Public
    • Utilities for property: Electricity Available, Sewer Available, Water Available
    Green energy
    • Energy efficient items: Doors, Windows

    Community & HOA

    Community
    • Features: Golf Carts OK, Long Term Rental Allowed, Short Term Rental Allowed
    • Security: Smoke Detector(s)
    • Subdivision: Waccamaw Lakes
    HOA
    • Has HOA: Yes
    • Amenities included: Owner Allowed Golf Cart, Owner Allowed Motorcycle, Tenant Allowed Golf Cart, Tenant Allowed Motorcycle
    • HOA fee: $6 monthly
    Location
    • Region: Pawleys Island

    Financial & listing details

    • Price per square foot: $353/sqft
    • Date on market: 6/22/2016
    • Listing terms: Cash,Conventional,FHA,VA Loan
    • Electric utility on property: Yes

    Price history

    DateEventPrice
    10/5/2016Sold$575,000$189/sqft
    Source: CCAR #1613043 Report a problem

    Public tax history

    Tax history is unavailable.

    Neighborhood: Litchfield Beach

    Nearby schools

    GreatSchools rating
    Schools provided by the listing agent
    • Elementary: Waccamaw Elementary School
    • Middle: Waccamaw Middle School
    • High: Waccamaw High School

    Source: CCAR. This data may not be complete. We recommend contacting the local school district to confirm school assignments for this home.

    Get a cash offer in 3 minutes
    Find out how much your home could sell for in as little as 3 minutes with a no-obligation cash offer.
    Estimated market value
    $1,076,400
    Get a cash offer in 3 minutes
    Find out how much your home could sell for in as little as 3 minutes with a no-obligation cash offer.
    Estimated market value
    $1,076,400