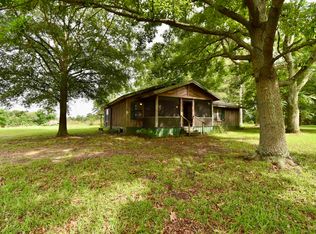
Space, Privacy & Value — All for Under $140,000! This 4-bedroom, 2.5-bath manufactured home is well-kept, move-in-ready, and offers room for everyone with a separate den, spacious living room, dining room, and a dedicated office or hobby room. Nestled in a peaceful rural setting, this property is conveniently located just 11 miles east of Bernice and 9 miles west of Farmerville. Outdoor enthusiasts will appreciate being only about 1 mile from the Hog Pen Landing boat ramp on Lake D'Arbonne, making fishing, boating, and recreation easily accessible. Inside, you'll find spacious bedrooms and a large living area that opens to the kitchen, creating the perfect gathering space for family events and everyday living. Outside amenities include: • Covered rear deck perfect for relaxing or entertaining • Double carport for convenient covered parking • 10' x 20' workshop with electricity • 24' x 20' covered storage shed attached to workshop Don't miss this opportunity to enjoy country living with convenient access to the lake at an affordable price. Call today to schedule your private showing—we'd love to show you around!
Pending
$139,900
198 Kays Lndg, Bernice, LA 71222
4beds
1,937sqft
Manufactured Home, Residential
Built in 1993
-- sqft lot
$129,900 Zestimate®
$72/sqft
$-- HOA
What's special
Separate denPeaceful rural settingSpacious bedroomsDining room
- 53 days |
- 51 |
- 3 |
Zillow last checked:
Listing updated:
Listed by:
Shane Yates,
Louisiana Land and Homes, LLC
Source: NELAR,MLS#: 219599
Facts & features
Interior
Bedrooms & bathrooms
- Bedrooms: 4
- Bathrooms: 3
- Full bathrooms: 2
- Partial bathrooms: 1
- Main level bathrooms: 3
- Main level bedrooms: 4
Primary bedroom
- Description: Floor: Cpt
- Level: First
- Area: 256.32
Bedroom
- Description: Floor: Cpt
- Level: First
- Area: 108.12
Bedroom 1
- Description: Floor: Cpt
- Level: First
- Area: 105.06
Bedroom 2
- Description: Floor: Cpt
- Level: First
- Area: 136
Dining room
- Description: Floor: Vyl
- Level: First
- Area: 184.15
Kitchen
- Description: Floor: Vyl
- Level: First
- Area: 154
Living room
- Description: Floor: Vyl
- Level: First
- Area: 221.76
Office
- Description: Floor: Cpt
- Level: First
- Area: 132.66
Heating
- Electric, Central
Cooling
- Central Air, Electric
Appliances
- Included: Refrigerator, Electric Range, Electric Water Heater
- Laundry: Washer/Dryer Connect
Features
- Ceiling Fan(s)
- Windows: Single Pane, Storm Window(s), None
- Number of fireplaces: 1
- Fireplace features: One, Living Room
Interior area
- Total structure area: 2,593
- Total interior livable area: 1,937 sqft
Property
Parking
- Total spaces: 2
- Parking features: Gravel
- Garage spaces: 2
- Has carport: Yes
- Has uncovered spaces: Yes
Features
- Levels: One
- Stories: 1
- Patio & porch: Open Deck, Covered Deck
- Fencing: None
- Waterfront features: None
Lot
- Features: Landscaped, Wooded, Cleared
Details
- Additional structures: Workshop, Shed(s)
- Parcel number: 0040164250
Construction
Type & style
- Home type: MobileManufactured
- Property subtype: Manufactured Home, Residential
Materials
- Vinyl Siding
- Foundation: Pillar/Post/Pier
- Roof: Asphalt Shingle
Condition
- Year built: 1993
Utilities & green energy
- Electric: Electric Company: Claiborne
- Gas: None, Gas Company: None
- Sewer: Mechanical
- Water: Public, Electric Company: D'arbonne Water Systems
- Utilities for property: Natural Gas Not Available
Community & HOA
Community
- Subdivision: Other
HOA
- Has HOA: Yes
- Amenities included: Other
- Services included: None
Location
- Region: Bernice
Financial & listing details
- Price per square foot: $72/sqft
- Tax assessed value: $63,100
- Annual tax amount: $542
- Date on market: 6/2/2026
- Road surface type: Unimproved
- Body type: Double Wide
Shane Yates
Shane Yates
(318) 355-0406
By pressing Contact Agent, you agree that the real estate professional identified above may call/text you about your search, which may involve use of automated means and pre-recorded/artificial voices. You don't need to consent as a condition of buying any property, goods, or services. Message/data rates may apply. You also agree to our Terms of Use. Zillow does not endorse any real estate professionals. We may share information about your recent and future site activity with your agent to help them understand what you're looking for in a home.
Estimated market value
$129,900
$123,000 - $136,000
$1,875/mo
Price history
| Date | Event | Price |
|---|---|---|
| 7/2/2026 | Pending sale | $139,900$72/sqft |
Source:  NELAR #219599 Report a problem NELAR #219599 Report a problem | ||
| 6/2/2026 | Listed for sale | $139,900$72/sqft |
Source: NELAR #219599 Report a problem | ||
Public tax history
| Year | Property taxes | Tax assessment |
|---|---|---|
| 2025 | $542 0% | $6,310 0% |
| 2024 | $542 +33.5% | $6,311 +33.5% |
| 2023 | $406 | $4,729 |
| 2022 | $406 | $4,729 |
| 2021 | $406 | $4,729 |
| 2020 | $406 +0.2% | $4,729 -2.8% |
| 2019 | $406 +17.6% | $4,863 |
| 2018 | $345 | $4,863 |
| 2017 | -- | $4,863 |
| 2016 | -- | $4,863 +13.2% |
| 2015 | -- | $4,297 -0.1% |
| 2014 | $79 -74.8% | $4,300 |
| 2013 | $314 +0.5% | $4,300 |
| 2012 | $313 +3.6% | $4,300 |
| 2011 | $302 -1.8% | $4,300 -0.7% |
| 2010 | $308 | $4,330 |
Find assessor info on the county website
Monthly payment
Climate risks
Neighborhood: 71222
Nearby schools
GreatSchools rating
- 5/10Farmerville Elementary SchoolGrades: PK-5Distance: 8.6 mi
- 4/10Union Parish High SchoolGrades: 6-12Distance: 7.2 mi
- $9,2973 bd1 ba924 sqft225 Kays Lndg, Bernice, LA 71222Off Market
- $26,8443 bd2 ba1.2k sqft256 Kays Lndg, Bernice, LA 71222Off Market
- $3,0402 bd2 ba732 sqft177 Kays Lndg, Bernice, LA 71222Off Market
- $17,6111 bd1 ba800 sqft177 Kays Lndg, Bernice, LA 71222Off Market
- $17,0111 bd1 ba-- sqft177 Kays Lndg, Bernice, LA 71222Off Market
- $6,5003 bd1 ba1.3k sqft253 Kays Lndg, Bernice, LA 71222Off Market
- $23,8283 bd2 ba1.8k sqft1240 Hog Pen Rd, Bernice, LA 71222Off Market
- $8,4062 bd1 ba480 sqft1231 Hog Pen Rd, Bernice, LA 71222Off Market
Similar homes
- $115,0003 bd2 ba1.2k sqft119 Bud Davidson Rd, Bernice, LA 71222For Sale

 MLS ID #219691, Shelly Witherington, Vanguard Realty. NELAR
 - $170,0004 bd2 ba2k sqft707 Highway 167 N, Bernice, LA 71222For Sale
 MLS ID #218774, Hannah Palmer, Coldwell Banker Group One Realty. NELAR
 - $115,0003 bd2 ba1.2k sqft156 Mack Ln, Spearsville, LA 71277For Sale
 MLS ID #219780, Bo Witherington, Vanguard Realty. NELAR
 - $150,0004 bd2 ba1.8k sqft929 Highway 145, Choudrant, LA 71227For Sale
 MLS ID #215121, Taylor Pyles, RE/MAX RESULTS REALTY. NELAR
 - $149,7004 bd2 ba1.3k sqft8027 Hico St, Dubach, LA 71235For SaleMLS ID #218650, Thomas Cranford, Coldwell Banker Group One Realty. NELAR
- $189,9003 bd2 ba1.9k sqft1122 Camp Rd, Farmerville, LA 71241For SaleMLS ID #216183, Shane Yates, Louisiana Land and Homes, LLC. NELAR
- $179,9004 bd3 ba2.2k sqft120 Darbone Spur, Dubach, LA 71235For SaleMLS ID #21283222, Van Ferguson. NTREIS
- $129,5003 bd2 ba1.9k sqft133 Jo Bayles Rd, Downsville, LA 71234For SaleMLS ID #219386, Tracy Fordham, BetterHomes&GardensVeranda. NELAR
- $170,0005 bd3 ba2.1k sqft784 Happy Trails Rd, Downsville, LA 71234For SaleMLS ID #218462, Rona Stapleton, John Rea Realty. NELAR
- $144,5002 bd2 ba1.6k sqft286 McLelland Rd, Lillie, LA 71256For Sale By Owner
- $185,0003 bd2 ba1.8k sqft471 Cox Ferry Rd, Downsville, LA 71234For SaleMLS ID #219628, Brandon Crume, RE/MAX RESULTS REALTY. NELAR
- $99,9003 bd2 ba1.7k sqft400 E Stateline Rd, Junction City, AR 71749For Sale
 MLS ID #26026817, Marquita D Bailey, Century 21 United. CARMLS
 - $167,9003 bd2 ba1.7k sqft176 Hamm St, Farmerville, LA 71241For SaleMLS ID #217174, Danielle Owens, River Stone Realty Development. NELAR
- $117,0003 bd2 ba1.4k sqft119 Reeves Rd, Marion, LA 71260For SaleMLS ID #217675, Mary Kay Lee, Mary Kay Realty. NELAR
- $99,9993 bd2 ba1.1k sqft123 Lawrence St, Dubach, LA 71235For SaleMLS ID #218661, Robyn Brown, Heritage Realty Group, LLC. NELAR
- $110,0003 bd2 ba1.7k sqft110 N Peach, Junction City, AR 71749For SaleMLS ID #26007134, Tra Cook, Jan's Realty. CARMLS
- $95,0003 bd2 ba1.5k sqft510 E 4th St, Lillie, LA 71256For SaleMLS ID #26027524, Bruce Woolsey, Century 21 United. CARMLS
