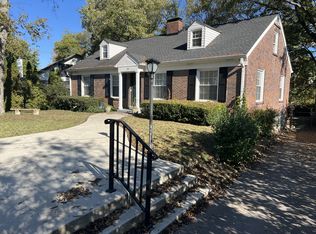
IT'S ALL ABOUT LOCATION and RENOVATION in this stunning, renovated historic home just off iconic Woodmont Blvd—minutes to Trader Joe’s, Publix, Target, and all the convenient restaurants and shopping in West End and Green Hills! Located in the highly sought-after Julia Green School District
This charming property includes a guest house with 1,000 extra SQ FT! The main home features 3 beds, 2 baths, and 1,935 SF, while the guest house offers 1 bed, 1 bath - for a combined total of 4 beds, 3 baths, and 2,935 SF! With its cottage-style charm, you’ll feel right at home in the desirable Green Hills / West End area
Set on a large lot with a fenced yard, privacy is an everyday luxury. Inside, the spacious living room welcomes you with a massive brick gas fireplace and French doors that open to a screened-in porch—perfect for year-round relaxing and entertaining. The fireplace's intricate mantle, arched hallways, and high-end lighting fixtures add timeless character throughout.
On the main floor: a full bedroom with fun wallpaper, ceiling fan, and full bath. The kitchen has been completely remodeled, featuring a warm walnut butcher-block countertop, custom open shelving, beautiful white cabinetry, soft-close drawers, a built-in ice maker, and a custom coffee nook. Upstairs, two bedrooms offer ceiling fans, designer lighting, and charming shiplap walls. A bathroom with a natural skylight creates a spa-like shower experience.
Outside, enjoy custom-made seating on the two-tier deck, a 2-car detached carport, a spacious driveway, and a secure privacy gate. The yard is lush with green grass and newly added landscaping.
Guesthouse (DADU) AirDNA projections suggest this DADU could bring in $36,000 annually through OOSTR - an ideal scenario for offsetting your mortgage with style
BONUS: Lender is offering $8,500 toward closing costs & FREE appraisal for qualified buyers!
Please see FULL UPGRADE LIST BELOW.
Book your showing today - You've got to see this one for yourself!
Closed
Street View
$1,335,000
198 Kenner Ave, Nashville, TN 37205
3beds
1,935sqft
Single Family Residence, Residential
Built in 1936
0.28 Acres Lot
$1,183,700 Zestimate®
$690/sqft
$3,449 Estimated rent
Home value
$1,183,700
$1.05M - $1.34M
$3,449/mo
Zestimate® history
Owner options
List your home for rent
$3,449/mo
Rent Zestimate®
Find your next renter with Zillow Rental Manager. Plus, with online applications, you can quickly screen prospective tenants – for free.
$3,449/mo
Rent Zestimate®
Refinance and save
$6,256/mo
Est. payment
Refinancing to a lower rate could help reduce your monthly payments and save thousands over the life of the loan.
$6,256/mo
Est. payment
Explore your selling options
Work with a Zillow partner agent
Leverage their expertise and Zillow's premium Showcase listings to get your home seen by more buyers.
Get startedList with your own agent
Get your home in front of millions of buyers by listing it on Zillow.
Learn how to do itSell it yourself
Take full control of how buyers see your home on Zillow by listing For Sale by Owner (FSBO).
List your homeWhat's special
Cottage-style charmIconic woodmont blvdBuilt-in ice makerScreened-in porchCustom open shelvingCustom coffee nookCharming shiplap walls
Zillow last checked:
Listing updated:
Listed by:
Angela McAndrew 360-742-9255,
The Gomes Agency,
Alexander Mulder 615-674-4992,
Benchmark Realty, LLC
Bought with:
Scott Troxel, Broker, 252627
Keller Williams Realty
Source: RealTracs MLS as distributed by MLS GRID,MLS#: 2907870
Facts & features
Interior
Bedrooms & bathrooms
- Bedrooms: 3
- Bathrooms: 2
- Full bathrooms: 2
- Main level bedrooms: 1
Bedroom 1
- Area: 195 Square Feet
- Dimensions: 15x13
Bedroom 2
- Area: 209 Square Feet
- Dimensions: 19x11
Bedroom 3
- Area: 130 Square Feet
- Dimensions: 13x10
Dining room
- Area: 182 Square Feet
- Dimensions: 14x13
Kitchen
- Features: Eat-in Kitchen
- Level: Eat-in Kitchen
- Area: 288 Square Feet
- Dimensions: 18x16
Living room
- Area: 260 Square Feet
- Dimensions: 20x13
Heating
- Central, Natural Gas
Cooling
- Central Air
Appliances
- Included: Gas Oven, Cooktop, Dishwasher, Disposal, Ice Maker, Microwave
Features
- Ceiling Fan(s), Extra Closets
- Flooring: Wood, Tile
- Basement: Full,Unfinished
- Number of fireplaces: 1
- Fireplace features: Gas, Living Room
Interior area
- Total structure area: 1,935
- Total interior livable area: 1,935 sqft
- Finished area above ground: 1,935
Property
Parking
- Total spaces: 2
- Parking features: Detached, Driveway, On Street
- Carport spaces: 2
- Has uncovered spaces: Yes
Features
- Levels: Two
- Stories: 2
- Patio & porch: Patio, Covered, Porch, Deck, Screened
- Fencing: Privacy
Lot
- Size: 0.28 Acres
- Dimensions: 66 x 230
Details
- Additional structures: Guest House
- Parcel number: 11608002800
- Special conditions: Standard
Construction
Type & style
- Home type: SingleFamily
- Property subtype: Single Family Residence, Residential
Materials
- Brick
Condition
- New construction: No
- Year built: 1936
Utilities & green energy
- Sewer: Public Sewer
- Water: Public
- Utilities for property: Natural Gas Available, Water Available
Community & HOA
Community
- Security: Security Gate, Smoke Detector(s), Smart Camera(s)/Recording
- Subdivision: Kenner Manor
HOA
- Has HOA: No
Location
- Region: Nashville
Financial & listing details
- Price per square foot: $690/sqft
- Tax assessed value: $1,164,500
- Annual tax amount: $7,149
- Date on market: 6/14/2025
Price history
| Date | Event | Price |
|---|---|---|
| 2/4/2026 | Sold | $1,335,000+0.8%$690/sqft |
Source:  RealTracs MLS as distributed by MLS GRID #2907870 Report a problem RealTracs MLS as distributed by MLS GRID #2907870 Report a problem | ||
| 10/3/2025 | Contingent | $1,325,000$685/sqft |
Source: RealTracs MLS as distributed by MLS GRID #2907870 Report a problem | ||
| 8/21/2025 | Price change | $1,325,000-5.4%$685/sqft |
Source: RealTracs MLS as distributed by MLS GRID #2907870 Report a problem | ||
| 6/14/2025 | Listed for sale | $1,400,000-9.7%$724/sqft |
Source: RealTracs MLS as distributed by MLS GRID #2907870 Report a problem | ||
| 5/28/2025 | Listing removed | $1,550,000$801/sqft |
Source: RealTracs MLS as distributed by MLS GRID #2782086 Report a problem | ||
| 5/24/2025 | Price change | $1,550,000-1.6%$801/sqft |
Source: RealTracs MLS as distributed by MLS GRID #2782086 Report a problem | ||
| 4/3/2025 | Price change | $1,575,000-7.1%$814/sqft |
Source: RealTracs MLS as distributed by MLS GRID #2782086 Report a problem | ||
| 3/8/2025 | Price change | $1,695,000-1.7%$876/sqft |
Source: RealTracs MLS as distributed by MLS GRID #2782086 Report a problem | ||
| 3/5/2025 | Price change | $1,725,000-1.4%$891/sqft |
Source: RealTracs MLS as distributed by MLS GRID #2782086 Report a problem | ||
| 2/11/2025 | Price change | $1,749,900-2.5%$904/sqft |
Source: RealTracs MLS as distributed by MLS GRID #2782086 Report a problem | ||
| 1/31/2025 | Listed for sale | $1,795,000+15.8%$928/sqft |
Source: RealTracs MLS as distributed by MLS GRID #2782086 Report a problem | ||
| 4/13/2022 | Sold | $1,550,000+3.3%$801/sqft |
Source: RealTracs MLS as distributed by MLS GRID #2369508 Report a problem | ||
| 4/4/2022 | Pending sale | $1,500,000$775/sqft |
Source: RealTracs MLS as distributed by MLS GRID #2369508 Report a problem | ||
| 4/1/2022 | Listed for sale | $1,500,000+115.8%$775/sqft |
Source: RealTracs MLS as distributed by MLS GRID #2369508 Report a problem | ||
| 8/26/2019 | Sold | $695,000+7.1%$359/sqft |
Source: Public Record Report a problem | ||
| 3/9/2017 | Sold | $649,000+34.4%$335/sqft |
Source: Public Record Report a problem | ||
| 8/18/2011 | Sold | $483,000-2.4%$250/sqft |
Source: Public Record Report a problem | ||
| 5/18/2011 | Listed for sale | $495,000+1.6%$256/sqft |
Source: TheDailyClassifieds.Com #1275481 Report a problem | ||
| 5/23/2007 | Sold | $487,000+26.5%$252/sqft |
Source: Public Record Report a problem | ||
| 3/15/2005 | Sold | $385,000+42.6%$199/sqft |
Source: Public Record Report a problem | ||
| 2/20/2003 | Sold | $270,000$140/sqft |
Source: Public Record Report a problem | ||
Public tax history
| Year | Property taxes | Tax assessment |
|---|---|---|
| 2025 | $8,192 | $291,125 |
Find assessor info on the county website
Neighborhood: 37205
Nearby homes
- $700,0003 bd3 ba2.5k sqft200 Kenner Ave, Nashville, TN 37205Sold
- $1,072,7005 bd3 ba2.3k sqft200 Woodmont Cir, Nashville, TN 37205Off Market
- $855,5003 bd2 ba1.6k sqft196 Kenner Ave, Nashville, TN 37205Off Market
- $647,3002 bd1 ba1.2k sqft194 Kenner Ave, Nashville, TN 37205Off Market

- $5,100-- bd-- ba-- sqftWoodmont Cir, Nashville, TN 37205Off Market
- $50,000-- bd-- ba-- sqftWoodmont Cir, Nashville, TN 37205Off Market
- $987,1253 bd4 ba3.4k sqft202B Woodmont Cir, Nashville, TN 37205Sold
- $45,000-- bd-- ba-- sqft202C Woodmont Cir, Nashville, TN 37205Off Market
Nearby schools
GreatSchools rating
- 9/10Julia Green Elementary SchoolGrades: K-5Distance: 1.2 mi
- 8/10John T. Moore Middle SchoolGrades: 6-8Distance: 2.7 mi
- 6/10Hillsboro High SchoolGrades: 9-12Distance: 1.9 mi
Schools provided by the listing agent
- Elementary: Julia Green Elementary
- Middle: John Trotwood Moore Middle
- High: Hillsboro Comp High School
Source: RealTracs MLS as distributed by MLS GRID. This data may not be complete. We recommend contacting the local school district to confirm school assignments for this home.
Get a cash offer in 3 minutes
Find out how much your home could sell for in as little as 3 minutes with a no-obligation cash offer.
Estimated market value
$1,183,700
Get a cash offer in 3 minutes
Find out how much your home could sell for in as little as 3 minutes with a no-obligation cash offer.
Estimated market value
$1,183,700
- Tennessee
- Davidson County
- Nashville
- 37205
- 198 Kenner Ave
Nearby cities
Nearby neighborhoods
Nearby zip codes
Other Nashville Topics
