NEW PRICE! Experience the perfect blend of modern farmhouse charm and peaceful country living on 1.19 acres of unrestricted land. This beautifully remodeled 3-bedroom, 2 full bath home offers over 1,500 square feet of updated living space with thoughtful details throughout. Enjoy the freedom to have horses, farm animals, gardens, and more while still enjoying the comfort of modern updates. Recent improvements include a newer roof, newer HVAC system, and all new windows for added efficiency and peace of mind. The exterior features an attractive farmhouse aesthetic. Inside, the spacious primary suite offers a stunning walk-in shower and two walk-in closets with stylish sliding farmhouse doors. The kitchen comes complete with the refrigerator, stove, and dishwasher remaining with the home, making this property move-in ready. The side lot is already equipped with water and electricity hook ups to put a shop or other structures on the property. This home may qualify for 100% financing for qualified buyers. Please note: Porch swing does not remain with the home. Call to schedule your private showing today! Not many homes in this price range!
Active
Price cut: $2.9K (7/15)
$222,000
198 Kilburn Ln, Bethel Springs, TN 38315
3beds
1,512sqft
:
Get pre-qualified$1,314/mo
Single Family Residence, Residential
Built in 1980
1.19 Acres Lot
$-- Zestimate®
$147/sqft
$-- HOA
What's special
Modern farmhouse charmNewer roofNewer hvac systemAttractive farmhouse aestheticSpacious primary suiteStunning walk-in shower
- 64 days |
- 1,089 |
- 83 |
Likely to sell faster than
Zillow last checked:
Listing updated:
Listed by:
Jessica Asberry 731-607-0079,
EXIT Realty Blues City 731-554-3948
Source: RealTracs MLS as distributed by MLS GRID,MLS#: 3216471
Facts & features
Interior
Bedrooms & bathrooms
- Bedrooms: 3
- Bathrooms: 2
- Full bathrooms: 2
- Main level bedrooms: 3
Bedroom 1
- Features: Full Bath
- Level: Full Bath
- Area: 132 Square Feet
- Dimensions: 11x12
Bedroom 2
- Area: 187 Square Feet
- Dimensions: 11x17
Bedroom 3
- Area: 120 Square Feet
- Dimensions: 10x12
Kitchen
- Area: 204 Square Feet
- Dimensions: 12x17
Living room
- Area: 345 Square Feet
- Dimensions: 15x23
Heating
- Central
Cooling
- Central Air
Appliances
- Included: Electric Range, Dishwasher, Refrigerator
- Laundry: Electric Dryer Hookup, Washer Hookup
Features
- Ceiling Fan(s), Open Floorplan, Walk-In Closet(s), High Speed Internet
- Flooring: Luxury Vinyl, Tile
- Basement: Crawl Space
Interior area
- Total structure area: 1,512
- Total interior livable area: 1,512 sqft
- Finished area above ground: 1,512
Property
Features
- Levels: One
- Stories: 1
- Patio & porch: Porch, Covered, Patio
Lot
- Size: 1.19 Acres
Details
- Parcel number: 026 02803 000
- Special conditions: Standard
Construction
Type & style
- Home type: SingleFamily
- Property subtype: Single Family Residence, Residential
Materials
- Vinyl Siding
- Roof: Shingle
Condition
- New construction: No
- Year built: 1980
Utilities & green energy
- Sewer: Septic Tank
- Water: Public
- Utilities for property: Water Available
Community & HOA
HOA
- Has HOA: No
Location
- Region: Bethel Springs
Financial & listing details
- Price per square foot: $147/sqft
- Tax assessed value: $99,800
- Annual tax amount: $394
- Date on market: 5/19/2026
Estimated market value
Not available
Estimated sales range
Not available
Not available
Price history
| Date | Event | Price |
|---|---|---|
| 7/15/2026 | Price change | $222,000-1.3%$147/sqft |
Source:  RealTracs MLS as distributed by MLS GRID #3216471 Report a problem RealTracs MLS as distributed by MLS GRID #3216471 Report a problem | ||
| 6/26/2026 | Price change | $224,9000%$149/sqft |
Source: RealTracs MLS as distributed by MLS GRID #3216471 Report a problem | ||
| 5/20/2026 | Listed for sale | $225,000+9.8%$149/sqft |
Source: RealTracs MLS as distributed by MLS GRID #3216471 Report a problem | ||
| 6/4/2025 | Sold | $204,900$136/sqft |
Source:  CWTAR #2501787 Report a problem CWTAR #2501787 Report a problem | ||
| 4/27/2025 | Pending sale | $204,900$136/sqft |
Source: CWTAR #2501787 Report a problem | ||
| 4/24/2025 | Listed for sale | $204,900+583%$136/sqft |
Source: CWTAR #2501787 Report a problem | ||
| 7/6/2023 | Sold | $30,000-38.8%$20/sqft |
Source: RealTracs MLS as distributed by MLS GRID #3081236 Report a problem | ||
| 6/25/2023 | Pending sale | $49,000$32/sqft |
Source:  MAAR #10149918 Report a problem MAAR #10149918 Report a problem | ||
| 6/12/2023 | Listed for sale | $49,000-16.9%$32/sqft |
Source: MAAR #10149918 Report a problem | ||
| 5/30/2023 | Listing removed | -- |
Source:  Weichert Pro Report a problem Weichert Pro Report a problem | ||
| 5/29/2022 | Listed for sale | $59,000$39/sqft |
Source: Weichert Pro #10125038 Report a problem | ||
| 5/28/2022 | Listing removed | $59,000$39/sqft |
Source: MAAR #10125038 Report a problem | ||
| 5/28/2022 | Listed for sale | $59,000+227.8%$39/sqft |
Source: MAAR #10125038 Report a problem | ||
| 11/2/2016 | Sold | $18,000-21.4%$12/sqft |
Source: Public Record Report a problem | ||
| 6/27/2016 | Listed for sale | $22,900+43.1%$15/sqft |
Source: NextHome 383 Real Estate #173180 Report a problem | ||
| 1/30/2015 | Sold | $16,000-59.2%$11/sqft |
Source: Public Record Report a problem | ||
| 10/31/2013 | Sold | $39,200-69.8%$26/sqft |
Source: Public Record Report a problem | ||
| 4/5/2006 | Sold | $130,000+116.7%$86/sqft |
Source: Public Record Report a problem | ||
| 9/24/2004 | Sold | $60,000$40/sqft |
Source: Public Record Report a problem | ||
Public tax history
| Year | Property taxes | Tax assessment |
|---|---|---|
| 2025 | $394 +59.2% | $24,950 +59.2% |
| 2024 | $247 | $15,675 |
| 2023 | $247 | $15,675 |
| 2022 | $247 -10.5% | $15,675 +16.1% |
| 2021 | $276 | $13,500 |
| 2020 | $276 | $13,500 |
| 2019 | $276 | $13,500 |
| 2018 | $276 +0.1% | $13,500 |
| 2017 | $276 +1.8% | $13,500 |
| 2016 | $271 -4% | $13,500 |
| 2015 | $282 -6.9% | $13,500 -6.9% |
| 2014 | $303 | $14,500 |
| 2013 | -- | $14,500 |
| 2011 | $303 | $14,500 |
| 2010 | $303 | $14,500 +0.3% |
| 2009 | -- | $14,450 +6.3% |
| 2008 | $326 | $13,600 |
| 2007 | $326 | $13,600 |
| 2006 | $326 | $13,600 |
| 2005 | $326 +10.3% | $13,600 -7.2% |
| 2004 | $296 +8% | $14,650 +17.7% |
| 2003 | $274 | $12,450 +6.4% |
| 2001 | -- | $11,703 -75% |
| 2000 | -- | $46,812 |
Find assessor info on the county website
Monthly payment
Est. payment
Payment breakdown
Explore the cost of this home by adjusting the details. Changes won't be saved.Climate risks
Neighborhood: 38315
Nearby schools
GreatSchools rating
- 5/10Bethel Springs Elementary SchoolGrades: PK-8Distance: 5.4 mi
- 4/10McNairy Central High SchoolGrades: 9-12Distance: 11.1 mi
Schools provided by the listing agent
- Elementary: Bethel Springs Elementary
- Middle: Bethel Springs Elementary
- High: McNairy Central High School
Source: RealTracs MLS as distributed by MLS GRID. This data may not be complete. We recommend contacting the local school district to confirm school assignments for this home.
- $214,800-- bd0 ba1.3k sqft224 Kilburn Ln, Bethel Springs, TN 38315Off Market
- $27,700-- bd-- ba1k sqft152 Kilburn Ln, Bethel Springs, TN 38315Off Market
- $26,900-- bd-- ba1.2k sqft199 Kilburn Ln, Bethel Springs, TN 38315Off Market
- $6,000-- bd1 ba1.1k sqftKilburn Ln, Bethel springs, TN 38315Off Market
- $3,900-- bd-- ba784 sqft294 Kilburn Ln, Bethel Springs, TN 38315Off Market
- $9,700-- bd-- ba576 sqft89 Kilburn Ln, Bethel Springs, TN 38315Off Market
- $10,700-- bd-- ba756 sqft102 Kilburn Ln, Bethel Springs, TN 38315Off Market
- $2,800-- bd-- ba720 sqftKilburn Ln, Bethel springs, TN 38315Off Market
A local agent can set up tours, give advice and negotiate with sellers.
Similar homes
- $199,9004 bd2 ba2k sqft218 Sardie Henry Rd, Bethel Springs, TN 38315For Sale
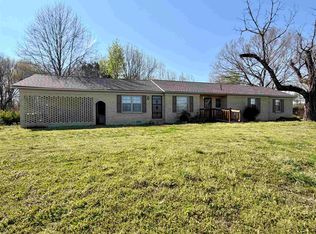 MLS ID #10226421, Brooke Redmon Benton, Action Realty. MAAR
 - $227,5002 bd1 ba1.6k sqft5738 Highway 45 N, Bethel Springs, TN 38315For Sale
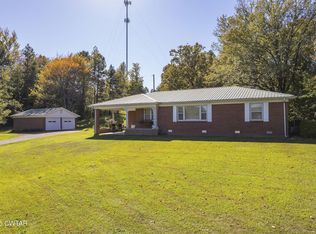 MLS ID #2505028, Kathy Riggins, RE/MAX Realty Source. CWTAR
 - $199,9003 bd1 ba1.9k sqft1629 Buena Vista Rd, Bethel Springs, TN 38315For Sale
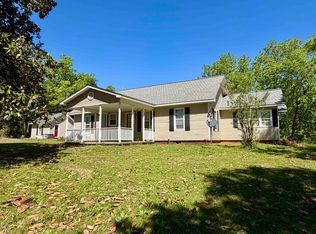 MLS ID #10221510, Brooke Redmon Benton, Action Realty. MAAR
 - $289,9003 bd2 ba2k sqft373 Clarence Barham Rd, Bethel Springs, TN 38315For Sale
 MLS ID #10225125, Brooke Redmon Benton, Action Realty. MAAR
 - $279,0004 bd2 ba1.7k sqft2884 Sandy Flat Rd, Bethel Springs, TN 38315For Sale
 MLS ID #3185871, Katie Williams. RealTracs MLS as distributed by MLS GRID
 - $157,9002 bd1 ba878 sqft204 Masseyville Rd, Bethel Springs, TN 38315For SaleMLS ID #2603056, Tyler Sowell, Clear Choice Realty. CWTAR
- $220,0004 bd3 ba1.7k sqft978 Puron Rd, Adamsville, TN 38310For SaleMLS ID #10224899, Veronica L McCasland, VLM Realty & Auction Group. MAAR
- $213,0003 bd2 ba1.4k sqft30640 Highway 125 N, Henderson, TN 38340For SaleMLS ID #2602887, Raven Taylor, BHGRE Conner Jackson. CWTAR
- $199,9993 bd2 ba1.5k sqft1070 Pine Top Rd, Toone, TN 38381For SaleMLS ID #10221989, Christi L McCaslin, Lanier Realty. MAAR
- $209,5003 bd2 ba1.4k sqft48 Baker Rd, Selmer, TN 38375For SaleMLS ID #10217352, Judy McLean, Farm & Home Realty. MAAR
- $200,0003 bd2 ba1.4k sqft1172 Brooks Rd, Selmer, TN 38375For SaleMLS ID #10223918, Jessica Rogers, Rogers Real Estate Group. MAAR
- $225,0004 bd2 ba1.3k sqft2215 State Route 22a S, Jacks Creek, TN 38347For SaleMLS ID #2603242, Tonya Scarbrough, RE/MAX Realty Source. CWTAR
- $179,9003 bd1 ba1.3k sqft12997 Us Highway 45 S, Finger, TN 38334For SaleMLS ID #2602502, Linda G Carter, Casey Realtors. CWTAR
- $218,4002 bd2 ba2k sqft30 Roby Rd, Reagan, TN 38368For SaleMLS ID #2603184, Brandi Wilson, RE/MAX Realty Source. CWTAR
- $130,0003 bd2 ba910 sqft369 Bethel Purdy Rd, Bethel Springs, TN 38315For SaleMLS ID #10224344, Kris Craig, Real Broker. MAAR
- $219,9003 bd2 ba1.6k sqft192 New Bethel Rd, Selmer, TN 38375For SaleMLS ID #10214071, Brooke Redmon Benton, Action Realty. MAAR
- $249,9003 bd2 ba2k sqft1057 Country Club Ln, Selmer, TN 38375For SaleMLS ID #10225491, Rhonda G Wheeler, Farm & Home Realty. MAAR
- $250,0003 bd2 ba1.5k sqft6600 Leapwood Enville Rd, Adamsville, TN 38310For SaleMLS ID #2602048, Whitlee Camper, Clear Choice Realty. CWTAR
- $199,9003 bd1 ba1.2k sqft454 White Ave, Henderson, TN 38340For SaleMLS ID #3230112, TAMMI N. MCCALL. RealTracs MLS as distributed by MLS GRID
- $226,2504 bd2 ba1.9k sqft241 Crook Ave, Henderson, TN 38340For SaleMLS ID #2600473, Katie Mitchell Townsend, Compass RE. CWTAR
