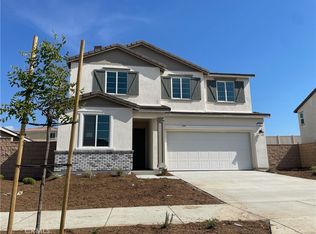
The Agate home offers an open layout showcasing a kitchen with a center island, a great room and a dining area. An adjacent owner's suite includes a walk-in closet, and private bath. There are a total of 3 baths and three additional bedrooms that provide ample space. Lot size is approximately 6308. Enjoy the McSweeny neighborhood parks, resort-style pool, basketball courts, fitness center, and an outdoor BBQ plaza. Shopping, dining and entertainment are all in close proximity.
Sold for $521,992
Listing Provided by: RICHMOND AMERICAN HOMES
Bought with: Golden Eagle Properties
$521,992
198 Knotgrass St, Hemet, CA 92543
4beds
2,082sqft
Single Family Residence
Built in 2023
6,308 Square Feet Lot
$540,000 Zestimate®
$251/sqft
$3,250 Estimated rent
Home value
$540,000
$513,000 - $567,000
$3,250/mo
Zestimate® history
Owner options
List your home for rent
$3,250/mo
Rent Zestimate®
Find your next renter with Zillow Rental Manager. Plus, with online applications, you can quickly screen prospective tenants – for free.
$3,250/mo
Rent Zestimate®
Refinance and save
$3,523/mo
Est. payment
Refinancing to a lower rate could help reduce your monthly payments and save thousands over the life of the loan.
$3,523/mo
Est. payment
Explore your selling options
Work with a Zillow partner agent
Leverage their expertise and Zillow's premium Showcase listings to get your home seen by more buyers.
Get startedList with your own agent
Get your home in front of millions of buyers by listing it on Zillow.
Learn how to do itSell it yourself
Take full control of how buyers see your home on Zillow by listing For Sale by Owner (FSBO).
List your homeWhat's special
Basketball courtsFitness centerResort-style poolWalk-in closetGreat roomCenter islandMcsweeny neighborhood parks
Zillow last checked:
Listing updated:
Listing Provided by:
Randy Anderson DRE #00692325 800-852-9714,
RICHMOND AMERICAN HOMES
Bought with:
Jacqueline Fernandez, DRE #01952154
Golden Eagle Properties
Source: CRMLS,MLS#: EV23073369 Originating MLS: California Regional MLS
Originating MLS: California Regional MLSFacts & features
Interior
Bedrooms & bathrooms
- Bedrooms: 4
- Bathrooms: 3
- Full bathrooms: 3
- Main level bathrooms: 3
- Main level bedrooms: 4
Bathroom
- Features: Bathtub, Dual Sinks, Separate Shower
Kitchen
- Features: Kitchen Island, Kitchen/Family Room Combo, Quartz Counters, Walk-In Pantry
Other
- Features: Walk-In Closet(s)
Heating
- Central
Cooling
- Central Air
Appliances
- Included: Dishwasher, Disposal, Gas Range, Microwave, Tankless Water Heater, Dryer, Washer
- Laundry: Gas Dryer Hookup, Laundry Room
Features
- Breakfast Bar, Open Floorplan, Pantry, Recessed Lighting, Walk-In Closet(s)
- Windows: Double Pane Windows
- Has fireplace: No
- Fireplace features: None
- Common walls with other units/homes: No Common Walls
Interior area
- Total interior livable area: 2,082 sqft
Property
Parking
- Total spaces: 2
- Parking features: Garage - Attached
- Attached garage spaces: 2
Features
- Levels: One
- Stories: 1
- Entry location: 1
- Patio & porch: Concrete
- Pool features: Association
- Fencing: Vinyl
- Has view: Yes
- View description: None
Lot
- Size: 6,308 sqft
- Features: Back Yard, Front Yard, Sprinklers In Front
Details
- Special conditions: Standard
Construction
Type & style
- Home type: SingleFamily
- Property subtype: Single Family Residence
Materials
- Foundation: Slab
Condition
- Under Construction
- New construction: Yes
- Year built: 2023
Details
- Builder model: Agate
- Builder name: Richmond American
Utilities & green energy
- Sewer: Public Sewer
- Water: Public
Community & neighborhood
Security
- Security features: Carbon Monoxide Detector(s), Fire Detection System, Fire Sprinkler System, Smoke Detector(s)
Community
- Community features: Curbs, Gutter(s), Street Lights
Location
- Region: Hemet
HOA & financial
HOA
- Has HOA: Yes
- HOA fee: $194 monthly
- Amenities included: Billiard Room, Clubhouse, Dog Park, Fitness Center, Meeting Room, Outdoor Cooking Area, Barbecue, Picnic Area, Playground, Pool, Pet Restrictions, Recreation Room, Guard, Sauna, Spa/Hot Tub, Security, Trail(s)
- Association name: McSweeny Farms
- Association phone: 951-973-7522
Other
Other facts
- Listing terms: Cash,Conventional,FHA,VA Loan
Price history
| Date | Event | Price |
|---|---|---|
| 10/6/2023 | Sold | $521,992+1.1%$251/sqft |
Source:  CRMLS #EV23073369 Report a problem CRMLS #EV23073369 Report a problem | ||
| 7/2/2023 | Pending sale | $516,437+0%$248/sqft |
Source: CRMLS #EV23073369 Report a problem | ||
| 6/20/2023 | Price change | $516,3640%$248/sqft |
Source:  Richmond Homes Report a problem Richmond Homes Report a problem | ||
| 5/18/2023 | Price change | $516,437+1%$248/sqft |
Source: CRMLS #EV23073369 Report a problem | ||
| 4/30/2023 | Listed for sale | $511,430$246/sqft |
Source: CRMLS #EV23073369 Report a problem | ||
Public tax history
Tax history is unavailable.
Neighborhood: 92543
Nearby schools
GreatSchools rating
- 4/10Mcsweeny Elementary SchoolGrades: K-5Distance: 1.9 mi
- 3/10Diamond Valley Middle SchoolGrades: 6-8Distance: 1.9 mi
- 4/10West Valley High SchoolGrades: 9-12Distance: 2.9 mi
Get a cash offer in 3 minutes
Find out how much your home could sell for in as little as 3 minutes with a no-obligation cash offer.
Estimated market value
$540,000
Get a cash offer in 3 minutes
Find out how much your home could sell for in as little as 3 minutes with a no-obligation cash offer.
Estimated market value
$540,000
- California
- Riverside County
- Hemet
- 92543
- 198 Knotgrass St
Nearby cities
Nearby neighborhoods
Nearby zip codes
Other Hemet Topics
