Open House 8/30/26 2:00-4:00. Recent price improvement and currently priced below appraisal. Instant equity. Beautifully maintained 5-bedroom, 3.5-bath home is located in the Harbor Village neighborhood with exclusive access to a private lake and green space. It is perfect for everyday living, entertaining, and multi-generational needs. Located minutes from I-75, making it a perfect location for commuting. Step inside to a welcoming flex room just off the entry, ideal as a home office, formal dining room, playroom, or sitting area. The heart of the home features an open-concept kitchen and family room, where a cozy fireplace framed by custom built-ins creates a warm and inviting gathering space. The kitchen has lovely cabinets and granite tops. There is plenty of counter space for preparing meals and an island for additional workspace. The main floor opens to one of the covered decks overlooking the fenced backyard. This one is perfect for morning coffee, enjoying family time, having meals, or just relaxing and watching wildlife. Upstairs, you'll find a spacious primary suite with plenty of room to relax. The primary suite has a large walk-in closet and an attached ensuite with a beautifully tiled walk-in shower. There are also three additional bedrooms, a full bathroom, and the convenience of an upstairs laundry room. The finished walk-out basement expands your living space with a large family room, an additional flex area perfect for a home gym, office, or game room, a fifth bedroom, and a full bath—ideal for guests or extended family. The basement opens up to the second covered deck. This one is reinforced for a hot tub. Perfect for entertaining or creating your own luxury retreat. With flexible living spaces inside and out, a desirable floor plan, a finished walk-out basement, and access to the neighborhood's private lake, this home truly offers the perfect combination of comfort, functionality, and lifestyle. Don't miss your opportunity to make this exceptional property your next home and start with equity.
For sale
Price cut: $49.1K (8/13)
$499,900
198 Lakeshore Cir, Georgetown, KY 40324
5beds
3,583sqft
Single Family Residence
Built in 2021
10,018 Square Feet Lot
$495,700 Zestimate®
$140/sqft
$27/mo HOA
What's special
Upstairs laundry room
- 62 days |
- 914 |
- 36 |
Zillow last checked:
Listing updated:
Listed by:
Marcy Kelley 859-585-0456,
RE/MAX Creative Realty
Source: Imagine MLS,MLS#: 26015062
Facts & features
Interior
Bedrooms & bathrooms
- Bedrooms: 5
- Bathrooms: 4
- Full bathrooms: 3
- 1/2 bathrooms: 1
Primary bedroom
- Level: Second
Bedroom 2
- Level: Second
Bedroom 3
- Level: Second
Bedroom 4
- Level: Second
Bedroom 5
- Level: Lower
Primary bathroom
- Level: Second
Bathroom 1
- Level: First
Bathroom 3
- Level: Second
Bathroom 4
- Level: Lower
Kitchen
- Level: First
Living room
- Level: First
Utility room
- Level: Second
Heating
- Electric, Heat Pump
Cooling
- Electric, Heat Pump
Appliances
- Included: Dishwasher, Microwave, Refrigerator, Range
- Laundry: Electric Dryer Hookup, Washer Hookup, Upper Level
Features
- Breakfast Bar, Entrance Foyer, Walk-In Closet(s), Ceiling Fan(s)
- Flooring: Carpet, Ceramic Tile
- Doors: Storm Door(s)
- Windows: Insulated Windows, Blinds, Screens
- Basement: Bath/Stubbed,Finished,Full,Interior Entry,Walk-Out Access
- Number of fireplaces: 1
- Fireplace features: Family Room, Gas Log
Interior area
- Total structure area: 3,583
- Total interior livable area: 3,583 sqft
- Finished area above ground: 2,507
- Finished area below ground: 1,076
Property
Parking
- Total spaces: 2
- Parking features: Attached Garage, Driveway, Garage Door Opener, Garage Faces Front
- Garage spaces: 2
- Has uncovered spaces: Yes
Features
- Levels: Two
- Fencing: Privacy,Wood
Lot
- Size: 10,018 Square Feet
- Features: Landscaped
Details
- Parcel number: 15930036.000
Construction
Type & style
- Home type: SingleFamily
- Property subtype: Single Family Residence
Materials
- Brick Veneer, Stone, Vinyl Siding
- Foundation: Concrete Perimeter
- Roof: Dimensional Style
Condition
- Year built: 2021
Utilities & green energy
- Sewer: Public Sewer
- Water: Public
- Utilities for property: Electricity Connected, Sewer Connected, Water Connected, Propane
Community & HOA
Community
- Subdivision: Harbor Village
HOA
- Has HOA: Yes
- Amenities included: Other, Playground
- Services included: Maintenance Grounds
- HOA fee: $320 annually
Location
- Region: Georgetown
Financial & listing details
- Price per square foot: $140/sqft
- Tax assessed value: $405,000
- Annual tax amount: $3,642
- Date on market: 6/26/2026
Estimated market value
$495,700
$471,000 - $520,000
$3,881/mo
Price history
| Date | Event | Price |
|---|---|---|
| 8/13/2026 | Price change | $499,900-8.9%$140/sqft |
Source:  Imagine MLS #26015062 Report a problem Imagine MLS #26015062 Report a problem | ||
| 7/28/2026 | Price change | $549,000-1.8%$153/sqft |
Source: Imagine MLS #26015062 Report a problem | ||
| 6/26/2026 | Listed for sale | $559,000+38%$156/sqft |
Source: Imagine MLS #26015062 Report a problem | ||
| 9/30/2021 | Sold | $405,000+19.2%$113/sqft |
Source: Imagine MLS #20018845 Report a problem | ||
| 1/14/2021 | Listing removed | -- |
Source:  Imagine MLS Report a problem Imagine MLS Report a problem | ||
| 9/10/2020 | Listed for sale | $339,900+13.3%$95/sqft |
Source: HomeSelect Realty #20018845 Report a problem | ||
| 2/27/2020 | Listing removed | $300,000$84/sqft |
Source: Keller Williams Greater Lex #1907320 Report a problem | ||
| 4/9/2019 | Listed for sale | $300,000+2627.3%$84/sqft |
Source: Keller Williams Greater Lex #1907320 Report a problem | ||
| 7/2/2015 | Sold | $11,000$3/sqft |
Source: Imagine MLS #1423276 Report a problem | ||
Public tax history
| Year | Property taxes | Tax assessment |
|---|---|---|
| 2024 | $3,642 -0.8% | $405,000 |
| 2023 | $3,672 +4.5% | $405,000 |
| 2022 | $3,514 +1211.3% | $405,000 +1225.5% |
| 2021 | $268 +1091% | $30,555 +35.8% |
| 2017 | $23 -87.5% | $22,500 |
| 2016 | $180 | $22,500 |
| 2015 | $180 +4.7% | $22,500 |
| 2014 | $172 -12.1% | $22,500 -16.4% |
| 2011 | $196 | $26,900 |
| 2010 | -- | $26,900 |
Find assessor info on the county website
Monthly payment
Est. payment
Payment breakdown
Explore the cost of this home by adjusting the details. Changes won't be saved.Climate risks
Neighborhood: 40324
Nearby schools
GreatSchools rating
- 7/10Northern Elementary SchoolGrades: K-5Distance: 1.9 mi
- 9/10Scott County Middle SchoolGrades: 6-8Distance: 5.2 mi
- 7/10Scott County High SchoolGrades: 9-12Distance: 5.1 mi
Schools provided by the listing agent
- Elementary: Northern
- Middle: Scott Co
- High: Scott Co
Source: Imagine MLS. This data may not be complete. We recommend contacting the local school district to confirm school assignments for this home.
- $398,6004 bd3 ba2.8k sqft200 Lakeshore Cir, Georgetown, KY 40324Off Market
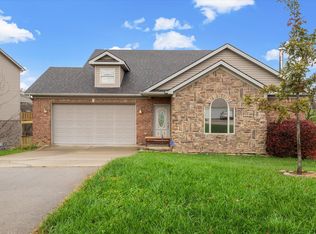
- $611,9004 bd3 ba2.6k sqft196 Lakeshore Cir, Georgetown, KY 40324Off Market

- $--0.71 acres0 Lakeshore Cir LOT 1, Georgetown, KY 40324Off Market
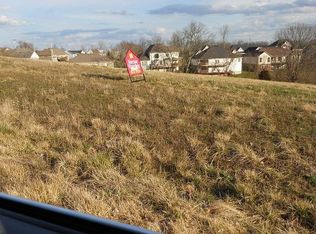
- $--0.59 acres0 Lakeshore Cir LOT 2, Georgetown, KY 40324Off Market

- $--0.64 acres0 Lakeshore Cir LOT 3, Georgetown, KY 40324Off Market
- $--0.6 acres0 Lakeshore Cir LOT 9, Georgetown, KY 40324Off Market
- $--0.57 acres0 Lakeshore Cir LOT 17, Georgetown, KY 40324Off Market
- $--0.44 acres0 Lakeshore Cir LOT 19, Georgetown, KY 40324Off Market
A local agent can set up tours, give advice and negotiate with sellers.
Similar homes
- $484,6953 bd2 ba3.2k sqft105 Pinnacle Point, Georgetown, KY 40324For Sale
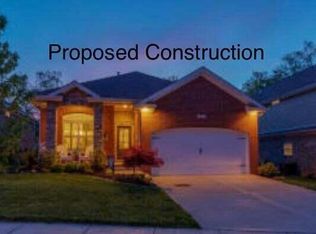
 MLS ID #24007229, Bo Taylor, Kassie & Associates. Imagine MLS
 - $585,0005 bd4 ba3.2k sqft203 Mallard Point Dr, Georgetown, KY 40324For Sale
 MLS ID #26012168, Austin Adamson, RE/MAX Elite Lexington. Imagine MLS
 - $519,0004 bd3 ba3.1k sqft213 Augusta Dr, Georgetown, KY 40324For Sale
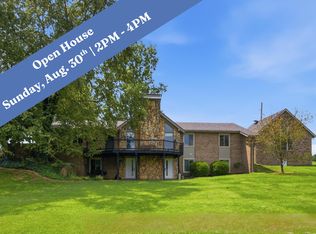 MLS ID #26020359, Kristy Hall, The Agency. Imagine MLS
 - $499,9005 bd4 ba2.8k sqft107 Celica Springs Ct, Georgetown, KY 40324For Sale
 MLS ID #26004445, Ashley Spencer, Keller Williams Commonwealth. Imagine MLS
 - $527,5003 bd3 ba2.5k sqft111 Pebble Beach Dr, Georgetown, KY 40324For SaleMLS ID #26021173, Mary Grenet, Building The Bluegrass Realty. Imagine MLS
- $460,5203 bd3 ba1.8k sqft126 Hickory Grove Ct, Georgetown, KY 40324For SaleMLS ID #26005117, Kassie Bennett, Kassie & Associates. Imagine MLS
- $497,4153 bd2 ba1.9k sqft268 Harbor Village Dr, Georgetown, KY 40324For SaleMLS ID #25000016, Bo Taylor, Kassie & Associates. Imagine MLS
- $471,7903 bd3 ba2.3k sqft180 Westwoods Dr, Georgetown, KY 40324For SaleMLS ID #24007331, Dawn Severt, Kassie & Associates. Imagine MLS
- $625,0006 bd4 ba4.1k sqft110 Shoveler Ct, Georgetown, KY 40324For SaleMLS ID #26015544, Kevin Bradley, KB Realty Group. Imagine MLS
- $435,0004 bd2 ba2.2k sqft162 Westwoods Dr, Georgetown, KY 40324For SaleMLS ID #26012485, Andrea Coughtry, Lifstyl Real Estate. Imagine MLS
- $429,9003 bd3 ba2.8k sqft140 Westwoods Dr, Georgetown, KY 40324For SaleMLS ID #26017467, John Groft, RE/MAX Creative Realty. Imagine MLS
- $438,8003 bd3 ba2.3k sqft116 Hickory Grove Ct, Georgetown, KY 40324For SaleMLS ID #24007157, Dawn Severt, Kassie & Associates. Imagine MLS
- $520,0004 bd4 ba2.5k sqft116 Olympia Way, Georgetown, KY 40324For SaleMLS ID #26020242, Connie Shrout, KY Property Hunters. Imagine MLS
- $539,0005 bd4 ba2.5k sqft113 Pine Valley Dr, Georgetown, KY 40324For SaleMLS ID #26019427, Darrell Lewis, DIY Flat Fee.com. Imagine MLS
- $474,9004 bd3 ba2.1k sqft143 Peaceful Lndg, Georgetown, KY 40324For SaleMLS ID #26021459, Kristine Cassata, Indigo & Co. Imagine MLS
- $433,7504 bd3 ba2.2k sqft141 Westwoods Dr, Georgetown, KY 40324For SaleMLS ID #24004653, Kassie Bennett, Kassie & Associates. Imagine MLS
- $497,0004 bd3 ba2.5k sqft168 NE Whitley Way, Georgetown, KY 40324For SaleMLS ID #26022275, Susan Tackett, Realty World TNT. Imagine MLS
- $433,9004 bd3 ba2.4k sqft417 General John Payne Blvd, Georgetown, KY 40324For SaleMLS ID #26020480, Victoria Byrd, Indigo & Co. Imagine MLS
- $414,9994 bd3 ba2.6k sqft208 Ransom Trce, Georgetown, KY 40324For SaleMLS ID #26020719, Nikki Ankeny Langfels, The Brokerage. Imagine MLS
- $419,9994 bd3 ba2.7k sqft209 Sinclair Ct, Georgetown, KY 40324For SaleMLS ID #26018729, Kacy Hillard, Coldwell Banker McMahan. Imagine MLS
