Located in the Pecan Cove subdivision, with access to Lake Placid via the Pecan Cove community boat launch, this beautifully updated 3/2 brick home is situated on a generous corner lot. This property offers abundant space and privacy. It is complemented by mature trees providing ample shade and a picturesque backdrop, with views of the new Lake Placid dam. Due to be complete in under one year.
Step inside to find a wonderfully renovated interior with all-new flooring and HVAC system, ensuring year-round comfort and efficiency. The kitchen is a chef's delight with modern appliances, sleek countertops, and plenty of cabinet space for storage. The master bedroom features an ensuite bathroom and ample closet space. Two additional bedrooms provide flexibility for guests, home office, or hobbies. There is also a flex space off of the kitchen that could be used as formal dining or office space.
Outside, the expansive yard is a haven for outdoor enthusiasts, with room for gardening, play, or relaxation. Enjoy lounging in the enclosed porch area or getting crafty in the large workshop- which provides storage space for tools, boats and any other equipment. Don't let this one get away without scheduling your showing!
Closed
Price Unknown
198 Lakeside Dr, Seguin, TX 78155
3beds
1,655sqft
Single Family Residence
Built in 1998
0.66 Acres Lot
$396,200 Zestimate®
$--/sqft
$1,783 Estimated rent
Home value
$396,200
$376,000 - $416,000
$1,783/mo
Zestimate® history
Owner options
List your home for rent
$1,783/mo
Rent Zestimate®
Find your next renter with Zillow Rental Manager. Plus, with online applications, you can quickly screen prospective tenants – for free.
$1,783/mo
Rent Zestimate®
Refinance and save
$100/mo
Est. payment
Refinancing to a lower rate could help reduce your monthly payments and save thousands over the life of the loan.
$100/mo
Est. payment
Explore your selling options
Work with a Zillow partner agent
Leverage their expertise and Zillow's premium Showcase listings to get your home seen by more buyers.
Get startedList with your own agent
Get your home in front of millions of buyers by listing it on Zillow.
Learn how to do itSell it yourself
Take full control of how buyers see your home on Zillow by listing For Sale by Owner (FSBO).
List your homeWhat's special
Zillow last checked:
Listing updated:
Listed by:
Kara Kolbe (830)401-4123,
Tarpon Blue Real Estate
Bought with:
Kara Kolbe, 0761654
Tarpon Blue Real Estate
Source: Central Texas MLS,MLS#: 549330 Originating MLS: Four Rivers Association of REALTORS
Originating MLS: Four Rivers Association of REALTORSFacts & features
Interior
Bedrooms & bathrooms
- Bedrooms: 3
- Bathrooms: 2
- Full bathrooms: 2
Rooms
- Room types: Sunroom
Bedroom
- Level: Main
- Dimensions: 13x13
Breakfast room nook
- Level: Main
- Dimensions: 11x8
Kitchen
- Level: Main
- Dimensions: 12x11
Living room
- Level: Main
- Dimensions: 16x14
Heating
- Central, Fireplace(s)
Cooling
- Central Air, 1 Unit
Appliances
- Included: Dishwasher, Electric Range, Microwave, Refrigerator, Range
- Laundry: Inside, Laundry Closet, Main Level
Features
- All Bedrooms Down, Attic, Breakfast Bar, Ceiling Fan(s), Dining Area, Separate/Formal Dining Room, Entrance Foyer, High Ceilings, Home Office, Pull Down Attic Stairs, Recessed Lighting, Storage, Walk-In Closet(s), Breakfast Area, Eat-in Kitchen, Granite Counters, Kitchen Island, Kitchen/Family Room Combo, Kitchen/Dining Combo, Pantry, Sun Room
- Flooring: Vinyl
- Attic: Pull Down Stairs,Partially Floored
- Number of fireplaces: 1
- Fireplace features: Living Room, Wood Burning
Interior area
- Total interior livable area: 1,655 sqft
Property
Parking
- Total spaces: 2
- Parking features: Garage
- Garage spaces: 2
Features
- Levels: One
- Stories: 1
- Patio & porch: Covered, Enclosed, Patio, Porch
- Exterior features: Porch, Patio
- Pool features: None
- Fencing: Back Yard,Chain Link,Privacy,Wire
- Has view: Yes
- View description: Lake, Water
- Has water view: Yes
- Water view: Lake,Water
- Waterfront features: Boat Ramp/Lift Access, Water Access
- Body of water: Lake Placid,Water Access
Lot
- Size: 0.66 Acres
Details
- Additional structures: Outbuilding, Workshop
- Parcel number: 53179
Construction
Type & style
- Home type: SingleFamily
- Architectural style: Ranch
- Property subtype: Single Family Residence
Materials
- Brick, Brick Veneer
- Foundation: Slab
- Roof: Composition,Shingle
Condition
- Resale
- Year built: 1998
Utilities & green energy
- Sewer: Septic Tank
- Water: Community/Coop
- Utilities for property: Electricity Available
Green energy
- Energy efficient items: Appliances, HVAC, Lighting
Community & HOA
Community
- Features: Boat Facilities, Park
- Subdivision: Pecan Cove
HOA
- Has HOA: Yes
- HOA fee: $100 annually
- HOA name: Friends of Lake Placid
Location
- Region: Seguin
Financial & listing details
- Tax assessed value: $427,723
- Annual tax amount: $6,045
- Date on market: 7/15/2024
- Cumulative days on market: 27 days
- Listing agreement: Exclusive Right To Sell
- Listing terms: Cash,Conventional,FHA,USDA Loan,VA Loan
- Electric utility on property: Yes
- Road surface type: Asphalt, Paved
Price history
| Date | Event | Price |
|---|---|---|
| 9/20/2024 | Sold | -- |
Source:  Central Texas MLS #549330 Report a problem Central Texas MLS #549330 Report a problem | ||
| 8/12/2024 | Pending sale | $417,000$252/sqft |
Source: Central Texas MLS #549330 Report a problem | ||
| 8/1/2024 | Contingent | $417,000$252/sqft |
Source:  LERA MLS #1792917 Report a problem LERA MLS #1792917 Report a problem | ||
| 7/24/2024 | Price change | $417,000-3%$252/sqft |
Source: LERA MLS #1792917 Report a problem | ||
| 7/15/2024 | Price change | $429,900+160.7%$260/sqft |
Source: LERA MLS #1792917 Report a problem | ||
| 8/19/2013 | Listed for sale | $164,900$100/sqft |
Source: Keller Williams Heritage #1015592 Report a problem | ||
| 8/15/2013 | Pending sale | $164,900$100/sqft |
Source: Keller Williams - Heritage #1015592 Report a problem | ||
Public tax history
| Year | Property taxes | Tax assessment |
|---|---|---|
| 2025 | $6,045 +199.2% | $427,723 +31.4% |
| 2024 | $2,020 -23.3% | $325,390 +10% |
| 2023 | $2,635 -24.6% | $295,809 +10% |
| 2022 | $3,492 | $268,917 +10% |
| 2021 | $3,492 | $244,470 +6.1% |
| 2020 | $3,492 | $230,492 +4.5% |
| 2019 | -- | $220,592 +5.4% |
| 2018 | $3,396 +5.7% | $209,302 +5% |
| 2017 | $3,213 +2.7% | $199,394 +2.7% |
| 2016 | $3,130 +17.2% | $194,209 +9.9% |
| 2015 | $2,669 | $176,737 +4.6% |
| 2014 | $2,669 | $168,987 +7.4% |
| 2013 | -- | $157,381 +2.1% |
| 2012 | -- | $154,120 +2% |
| 2011 | -- | $151,158 +1.8% |
| 2010 | -- | $148,477 -0.8% |
| 2009 | -- | $149,708 -4.9% |
| 2008 | -- | $157,489 +6.7% |
| 2007 | -- | $147,639 +10% |
| 2006 | -- | $134,217 +10% |
| 2005 | -- | $122,015 -1.1% |
| 2004 | -- | $123,381 -0.6% |
| 2003 | -- | $124,105 |
| 2002 | -- | -- |
| 2001 | -- | -- |
| 2000 | -- | -- |
Find assessor info on the county website
Neighborhood: 78155
Nearby homes
- $339,4003 bd2 ba1.1k sqft199 Lakeside Dr, Seguin, TX 78155Off Market
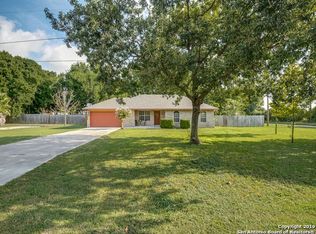
- $306,500-- bd-- ba1.5k sqft196 Lakeside Dr, Seguin, TX 78155Off Market
- $--3 bd2 ba1.2k sqft195 Lakeside Dr, Seguin, TX 78155Sold

- $598,2003 bd3 ba2.9k sqft1007 Lakeview Dr, Seguin, TX 78155Off Market
- $570,000-- bd-- ba4.2k sqft105 Highview Ln, Seguin, TX 78155Off Market
- $319,700-- bd-- ba1.7k sqft193 Lakeside Dr, Seguin, TX 78155Off Market
- $570,000-- bd-- ba4.2k sqft111/113 Highview Ln, Seguin, TX 78155Off Market
- $--3 bd2 ba2.3k sqft106 Highview Ln, Seguin, TX 78155Off Market
Nearby schools
GreatSchools rating
- 3/10Rodriguez Elementary SchoolGrades: K-5Distance: 1.5 mi
- 4/10Briesemeister Middle SchoolGrades: 6-8Distance: 1.3 mi
- 3/10Seguin High SchoolGrades: 9-12Distance: 3.7 mi
Schools provided by the listing agent
- District: Seguin ISD
Source: Central Texas MLS. This data may not be complete. We recommend contacting the local school district to confirm school assignments for this home.
Get a cash offer in 3 minutes
Find out how much your home could sell for in as little as 3 minutes with a no-obligation cash offer.
Estimated market value
$396,200
Get a cash offer in 3 minutes
Find out how much your home could sell for in as little as 3 minutes with a no-obligation cash offer.
Estimated market value
$396,200
- Texas
- Guadalupe County
- Seguin
- 78155
- 198 Lakeside Dr
Nearby cities
Nearby zip codes
Other Seguin Topics
