Skip main navigation
Sold for $277,500
  • $277,500

    198 Larson Dr, Huxley, IA 50124

    3beds
    1,109sqft
    Single Family Residence, Residential
    Built in 2018
    6,098.4 Square Feet Lot
    $283,700 Zestimate®
    $250/sqft
    $1,673 Estimated rent

    Home value

    $283,700

    $255,000 - $315,000

    $1,673/mo

    Zestimate® history
    Loading
    Loading...

    Owner options

    List your home for rent

    $1,673/mo

    Rent Zestimate®

    Find your next renter with Zillow Rental Manager. Plus, with online applications, you can quickly screen prospective tenants – for free.

    Learn more

    $1,673/mo

    Rent Zestimate®

    Refinance and save

    $1,801/mo

    Est. payment

    Refinancing to a lower rate could help reduce your monthly payments and save thousands over the life of the loan.

    See today's rates

    $1,801/mo

    Est. payment

    Explore your selling options

    Work with a Zillow partner agent

    Leverage their expertise and Zillow's premium Showcase listings to get your home seen by more buyers.

    Get started

    List with your own agent

    Get your home in front of millions of buyers by listing it on Zillow.

    Learn how to do it

    Sell it yourself

    Take full control of how buyers see your home on Zillow by listing For Sale by Owner (FSBO).

    List your home

    What's special

    Finished basementAmple storageOpen-concept layoutBrand new carpetGranite countertopsGenerous family roomFully fenced backyard
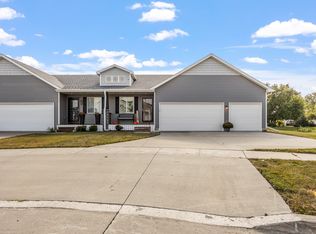
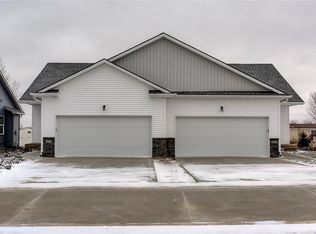
    Be prepared to be impressed with this thoughtfully designed twin home, built in 2018 and offering three bedrooms and three bathrooms to suit your lifestyle. With all the essentials conveniently located on the main floor, this home is ideal for comfortable, modern living. Inside, you'll find an open-concept layout that seamlessly connects the living area with a spacious kitchen featuring stainless steel appliances, granite countertops, ample cabinetry, and a functional eat-up peninsula—perfect for everyday living and entertaining. All kitchen appliances, along with the washer and dryer, are included in the sale for added convenience. Plus, brand NEW carpet was just installed through out the home as well! The primary bedroom serves as a peaceful retreat with its own en suite bath. A second bedroom, another full bathroom, and a versatile laundry area/mudroom complete the main level. The laundry space offers flexibility, accommodating either a side-by-side or stacked washer and dryer setup. Downstairs, the finished basement adds valuable living space with a third bedroom, a 3/4 bathroom, and a generous family room ideal for relaxing or hosting guests. You'll also find ample storage throughout the home, including in the basement. The three-car garage offers plenty of room for vehicles, tools, and hobbies, while the fully fenced backyard features a charming patio and raised garden beds—perfect for enjoying the outdoors in privacy. Maintenance-free vinyl siding ensures low upkeep so you can spend more time doing what you love. With its spacious layout, finished basement, and three-car garage, this home offers exceptional value for the price. Whether you're looking for your first home, room to grow, or a low-maintenance lifestyle, this one checks all the boxes. Don't miss your chance—schedule your private showing today!

    Zillow last checked:

    Listing updated:

    Listed by:

    Sherry Hosteng 515-314-7189,

    RE/MAX REAL ESTATE CENTER

    Bought with:

    Brianna Baker, S69957000

    Re/Max Precision Ankeny Uptown

    Source: CIBR,MLS#: 68283MLS Logo

    Facts & features

    Interior

    Bedrooms & bathrooms
    • Bedrooms: 3
    • Bathrooms: 3
    • Full bathrooms: 1
    • 3/4 bathrooms: 2
    Primary bedroom
    • Level: Main
    Bedroom 2
    • Level: Main
    Bedroom 3
    • Level: Basement
    Primary bathroom
    • Level: Main
    Full bathroom
    • Level: Main
    Other
    • Level: Basement
    Family room
    • Level: Basement
    Other
    • Level: Main
    Kitchen
    • Level: Main
    Laundry
    • Level: Main
    Living room
    • Level: Main
    Utility room
    • Level: Basement
    Heating
    • Forced Air, Natural Gas
    Cooling
    • Central Air
    Appliances
    • Included: Dishwasher, Disposal, Dryer, Microwave, Range, Refrigerator, Washer
    • Laundry: Main Level
    Features
    • Ceiling Fan(s)
    • Flooring: Laminate, Carpet
    • Windows: Window Treatments
    • Basement: Full,Sump Pump
    • Has fireplace: Yes
    • Fireplace features: Gas
    Interior area
    • Total structure area: 1,109
    • Total interior livable area: 1,109 sqft
    • Finished area above ground: 1,109
    • Finished area below ground: 650

    Property

    Parking
    • Parking features: Garage
    • Has garage: Yes
    Features
    • Patio & porch: Patio
    • Fencing: Fenced
    Lot
    • Size: 6,098 sqft
    • Features: Level
    Details
    • Parcel number: 1324356190; 1324356195
    • Zoning: Residental
    • Special conditions: Standard

    Construction

    Type & style
    • Home type: SingleFamily
    • Property subtype: Single Family Residence, Residential
    Materials
    • Foundation: Concrete Perimeter
    Condition
    • Year built: 2018

    Utilities & green energy

    • Sewer: Public Sewer
    • Water: Public

    Community & neighborhood

    Location
    • Region: Huxley

    Other

    Other facts
    • Road surface type: Hard Surface

    Price history

    DateEventPrice
    12/2/2025Sold$277,500-0.9%$250/sqft
    Source: CIBR #68283 Report a problem
    10/28/2025Pending sale$279,900$252/sqft
    Source: DMMLS #724849 Report a problem
    8/24/2025Listed for sale$279,900+4.6%$252/sqft
    Source: CIBR #68283 Report a problem
    2/20/2024Sold$267,500-0.9%$241/sqft
    Source: DMMLS #685258 Report a problem
    12/9/2023Pending sale$269,900$243/sqft
    Source: CIBR #63546 Report a problem
    12/5/2023Price change$269,900-1.9%$243/sqft
    Source: DMMLS #685258 Report a problem
    11/8/2023Listed for sale$275,000$248/sqft
    Source: CIBR #63546 Report a problem
    6/17/2022Pending sale$275,000$248/sqft
    Source: DMMLS #654276 Report a problem
    6/16/2022Listed for sale$275,000+43.2%$248/sqft
    Source: DMMLS #654276 Report a problem
    4/30/2018Sold$192,000$173/sqft
    Source: Public Record Report a problem

    Public tax history

    YearProperty taxesTax assessment
    2025$4,416 +1.6%$262,300 -2.7%
    2024$4,346 -4%$269,600
    2023$4,528 +7.4%$269,600 +22.4%
    2022$4,216 +7.7%$220,200 +3.3%
    2021$3,916 -2.3%$213,200 +13%
    2020$4,007 +711.5%$188,700
    2019$494 +400.4%$188,700 +742.4%
    2018$99 +0.7%$22,400
    2017$98 -3.9%$22,400 +397.8%
    2016$102 $4,500
    2015$102 -1.9%$4,500
    2014$104 $4,500
    2012-- $4,500

    Find assessor info on the county website

    Neighborhood: 50124

    Nearby schools

    GreatSchools rating
    Get pre-qualified for a loan
    At Zillow Home Loans, we can pre-qualify you in as little as 5 minutes with no impact to your credit score.

    An equal housing lender. NMLS #10287.

    Sell for more on Zillow
    Get a Zillow Showcase℠ listing at no additional cost and you could sell for .
    $283,700
    2% more
    +$5,674
    With Zillow Showcase(estimated)
    $289,374