Welcome to this delightful property located in the desirable Legacy Park community. This rare 3 bedroom, 2.1 bathroom residence is ready for a new owner to make it their own. It is in move-in condition with new windows and a doorwall, updated window coverings throughout, fresh carpet, and paint. The kitchen features hardwood floors, abundant cabinetry, and granite countertops, complemented by black appliances. The attached dining area and spacious great room with a fireplace provide ample space for entertaining. The unfinished basement is plumbed for an additional bathroom, offering plenty of storage or opportunities for customization. Additionally, this home includes an attached 2 car garage and a convenient second floor laundry room. The primary bedroom boasts generous space with a vaulted ceiling, a walk-in closet, and a primary bathroom featuring a jetted tub, a separate shower, and double sinks. With a low monthly association fee, this unit offers one of the largest floor plans available--come see the impressive square footage!
Sold for $252,500
$252,500
198 Legacy Park Cir #71, Dearborn Heights, MI 48127
3beds
1,715sqft
Condominium
Built in 2006
-- sqft lot
$261,300 Zestimate®
$147/sqft
$2,119 Estimated rent
Home value
$261,300
$235,000 - $290,000
$2,119/mo
Zestimate® history
Owner options
List your home for rent
$2,119/mo
Rent Zestimate®
Find your next renter with Zillow Rental Manager. Plus, with online applications, you can quickly screen prospective tenants – for free.
$2,119/mo
Rent Zestimate®
Refinance and save
$1,979/mo
Est. payment
Refinancing to a lower rate could help reduce your monthly payments and save thousands over the life of the loan.
$1,979/mo
Est. payment
Explore your selling options
Work with a Zillow partner agent
Leverage their expertise and Zillow's premium Showcase listings to get your home seen by more buyers.
Get startedList with your own agent
Get your home in front of millions of buyers by listing it on Zillow.
Learn how to do itSell it yourself
Take full control of how buyers see your home on Zillow by listing For Sale by Owner (FSBO).
List your homeWhat's special
Unfinished basementHardwood floorsWalk-in closetGranite countertopsFresh carpetDouble sinksUpdated window coverings
Zillow last checked:
Listing updated:
Listed by:
Ilene S Mitz 248-752-2330,
Real Estate One-WB/FH,
Loren Stewart 248-622-8999,
Max Broock Realtors
Bought with:
Nofila Haidar, 6502433098
Nova Realty Group
Source: Realcomp II,MLS#: 20250024057
Facts & features
Interior
Bedrooms & bathrooms
- Bedrooms: 3
- Bathrooms: 3
- Full bathrooms: 2
- 1/2 bathrooms: 1
Primary bedroom
- Level: Second
- Area: 168
- Dimensions: 12 x 14
Bedroom
- Level: Second
- Area: 180
- Dimensions: 12 x 15
Bedroom
- Level: Second
- Area: 120
- Dimensions: 10 x 12
Primary bathroom
- Level: Second
- Area: 90
- Dimensions: 9 x 10
Other
- Level: Second
- Area: 32
- Dimensions: 4 x 8
Other
- Level: Entry
- Area: 25
- Dimensions: 5 x 5
Dining room
- Level: Entry
- Area: 99
- Dimensions: 9 x 11
Great room
- Level: Entry
- Area: 204
- Dimensions: 12 x 17
Kitchen
- Level: Entry
- Area: 132
- Dimensions: 11 x 12
Laundry
- Level: Second
- Area: 40
- Dimensions: 5 x 8
Heating
- Forced Air, Natural Gas
Cooling
- Ceiling Fans, Central Air
Appliances
- Included: Dishwasher, Disposal, Dryer, Free Standing Electric Range, Free Standing Refrigerator, Microwave, Washer
- Laundry: In Unit, Laundry Room
Features
- High Speed Internet, Jetted Tub
- Basement: Private,Unfinished
- Has fireplace: Yes
- Fireplace features: Gas, Great Room
Interior area
- Total interior livable area: 1,715 sqft
- Finished area above ground: 1,715
Property
Parking
- Total spaces: 2
- Parking features: Two Car Garage, Attached, Direct Access, Electricityin Garage
- Attached garage spaces: 2
Features
- Levels: Two
- Stories: 2
- Entry location: GroundLevelwSteps
- Patio & porch: Deck, Porch
- Exterior features: Grounds Maintenance, Lighting, Private Entrance
- Pool features: None
Details
- Parcel number: 33003060071000
- Special conditions: Short Sale No,Standard
Construction
Type & style
- Home type: Condo
- Architectural style: Colonial
- Property subtype: Condominium
Materials
- Brick, Vinyl Siding
- Foundation: Basement, Poured, Sump Pump
- Roof: Asphalt
Condition
- New construction: No
- Year built: 2006
Utilities & green energy
- Sewer: Public Sewer
- Water: Public
Community & HOA
Community
- Subdivision: WAYNE COUNTY CONDO SUB PLAN NO 544
HOA
- Has HOA: Yes
- Services included: Maintenance Grounds, Snow Removal
- HOA fee: $230 monthly
- HOA phone: 917-612-3019
Location
- Region: Dearborn Heights
Financial & listing details
- Price per square foot: $147/sqft
- Tax assessed value: $65,695
- Annual tax amount: $3,122
- Date on market: 4/14/2025
- Cumulative days on market: 49 days
- Listing agreement: Exclusive Right To Sell
- Listing terms: Cash,Conventional
- Exclusions: Exclusion(s) Do Not Exist
Price history
| Date | Event | Price |
|---|---|---|
| 6/30/2025 | Sold | $252,500-6.5%$147/sqft |
Source:  Realcomp II #20250024057 Report a problem Realcomp II #20250024057 Report a problem | ||
| 6/6/2025 | Pending sale | $270,000$157/sqft |
Source: Realcomp II #20250024057 Report a problem | ||
| 4/30/2025 | Price change | $270,000-1.8%$157/sqft |
Source: Realcomp II #20250024057 Report a problem | ||
| 4/14/2025 | Listed for sale | $275,000$160/sqft |
Source: Realcomp II #20250024057 Report a problem | ||
Public tax history
Tax history is unavailable.
Neighborhood: 48127
Nearby homes
- $260,3003 bd4 ba1.5k sqft152 Legacy Park Cir, Dearborn Heights, MI 48127Off Market
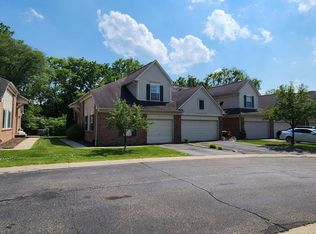
- $228,9002 bd2 ba1.4k sqft148 Legacy Park Cir, Dearborn Heights, MI 48127Off Market
- $224,2002 bd2 ba1.4k sqft154 Legacy Park Cir, Dearborn Heights, MI 48127Off Market
- $251,5003 bd2 ba1.7k sqft156 Legacy Park Cir, Dearborn Heights, MI 48127Off Market
- $199,0002 bd2 ba1.4k sqft146 Legacy Park Cir, Dearborn Heights, MI 48127Sold
- $242,0002 bd4 ba1.4k sqft158 Legacy Park Cir, Dearborn Heights, MI 48127Off Market
- $264,8003 bd4 ba1.6k sqft160 Legacy Park Cir, Dearborn Heights, MI 48127Off Market
- $247,8003 bd2 ba1.5k sqft162 Legacy Park Cir, Dearborn Heights, MI 48127Off Market
Nearby schools
GreatSchools rating
- 6/10Hillcrest Elementary SchoolGrades: K-4Distance: 0.4 mi
- 5/10Riverside Middle SchoolGrades: 5-8Distance: 0.8 mi
- 9/10Crestwood High SchoolGrades: 9-12Distance: 2.1 mi
Get a cash offer in 3 minutes
Find out how much your home could sell for in as little as 3 minutes with a no-obligation cash offer.
Estimated market value
$261,300
Get a cash offer in 3 minutes
Find out how much your home could sell for in as little as 3 minutes with a no-obligation cash offer.
Estimated market value
$261,300
- Michigan
- Wayne County
- Dearborn Heights
- 48127
- 198 Legacy Park Cir Unit 71
Nearby cities
Nearby zip codes
Other Dearborn Heights Topics
- Apartments for Rent in 48127
- Houses for Sale in 48127
- Houses for Rent in 48127
- 48127 Real Estate
- Dearborn Heights Condos
- Houses for Sale in Dearborn Heights
- Newest Listings in Dearborn Heights
- Dearborn Heights Home Values
- Dearborn Heights Real Estate Agents
- Dearborn Heights Refinance
- Dearborn Heights Mortgage Rates
