Once a dairy farm, this timeless Victorian, is available for the first time in 84 years. Located along Leyden Road, offering 2.71 bucolic acres for privacy, making this truly a rare find. Custom built-in’s and period lead glass windows add to the charm of the home. The open layout merges dining and living spaces with a galley kitchen for easy entertaining. Features include 5 bedrooms, 2 full baths, a separate walk-in shower room, plus first floor-laundry. Additional amenities include a 4-season heated sunroom, a beautiful large barn, 3 garages, attractive landscaping, all complemented by a circular driveway and stonewalls. The home offers fabulous multi-generational potential and endless options for the gardener, small farmer or hobbyist. Minutes to Downtown Greenfield, I-91 and Rt 2. Call today for a showing.
Sold for $480,000
$480,000
198 Leyden Rd, Greenfield, MA 01301
5beds
2,612sqft
Single Family Residence
Built in 1900
2.71 Acres Lot
$-- Zestimate®
$184/sqft
$3,669 Estimated rent
Home value
Not available
Estimated sales range
Not available
$3,669/mo
Zestimate® history
Owner options
List your home for rent
$3,669/mo
Rent Zestimate®
Find your next renter with Zillow Rental Manager. Plus, with online applications, you can quickly screen prospective tenants – for free.
$3,669/mo
Rent Zestimate®
Refinance and save
$3,346/mo
Est. payment
Refinancing to a lower rate could help reduce your monthly payments and save thousands over the life of the loan.
$3,346/mo
Est. payment
Explore your selling options
Work with a Zillow partner agent
Leverage their expertise and Zillow's premium Showcase listings to get your home seen by more buyers.
Get startedList with your own agent
Get your home in front of millions of buyers by listing it on Zillow.
Learn how to do itSell it yourself
Take full control of how buyers see your home on Zillow by listing For Sale by Owner (FSBO).
List your homeWhat's special
Timeless victorianSeparate walk-in shower roomFirst floor-laundryCircular drivewayBeautiful large barnPeriod lead glass windowsAttractive landscaping
Zillow last checked:
Listing updated:
Listed by:
Cathy Roberts 413-522-3023,
Cohn & Company 413-772-0105
Bought with:
Clinton Stone
REMAX Connections - Greenfield
Source: MLS PIN,MLS#: 73528824
Facts & features
Interior
Bedrooms & bathrooms
- Bedrooms: 5
- Bathrooms: 3
- Full bathrooms: 2
- 1/2 bathrooms: 1
Primary bedroom
- Features: Closet/Cabinets - Custom Built, Flooring - Wood, Window(s) - Picture
- Level: First
Bedroom 2
- Features: Closet, Flooring - Wood
- Level: Second
Bedroom 3
- Features: Closet, Flooring - Wood
- Level: Second
Bedroom 4
- Features: Closet, Flooring - Wood
- Level: Second
Bedroom 5
- Features: Closet, Flooring - Wood
- Level: Second
Primary bathroom
- Features: No
Bathroom 1
- Features: Bathroom - Full, Bathroom - With Tub
- Level: First
Bathroom 2
- Features: Bathroom - Full, Bathroom - Double Vanity/Sink, Bathroom - With Tub & Shower
- Level: Second
Bathroom 3
- Features: Bathroom - Half
- Level: Second
Dining room
- Features: Closet/Cabinets - Custom Built, Flooring - Laminate, Open Floorplan, Recessed Lighting
- Level: Main,First
Kitchen
- Features: Flooring - Vinyl, Country Kitchen, Recessed Lighting
- Level: Main,First
Living room
- Features: Beamed Ceilings, Flooring - Wall to Wall Carpet, Window(s) - Picture, Open Floorplan, Wainscoting, Decorative Molding
- Level: Main,First
Office
- Features: Closet, Flooring - Wall to Wall Carpet
- Level: Second
Heating
- Baseboard, Hot Water, Steam, Oil
Cooling
- Other
Appliances
- Included: Water Heater, Oven, Dishwasher, Range, Refrigerator, Washer, Dryer
- Laundry: Electric Dryer Hookup, Washer Hookup, First Floor
Features
- Bathroom - 1/4, Bathroom - With Shower Stall, Closet, 1/4 Bath, Foyer, Sun Room, Home Office
- Flooring: Wood, Tile, Vinyl, Carpet, Hardwood, Flooring - Wall to Wall Carpet, Flooring - Wood
- Windows: Picture
- Basement: Full,Partially Finished,Walk-Out Access,Interior Entry,Radon Remediation System,Concrete
- Number of fireplaces: 2
- Fireplace features: Living Room
Interior area
- Total structure area: 2,612
- Total interior livable area: 2,612 sqft
- Finished area above ground: 2,612
Property
Parking
- Total spaces: 8
- Parking features: Detached, Paved Drive, Off Street, Driveway, Paved
- Garage spaces: 3
- Uncovered spaces: 5
Features
- Patio & porch: Porch
- Exterior features: Porch, Barn/Stable
- Has view: Yes
- View description: Scenic View(s)
- Frontage length: 389.00
Lot
- Size: 2.71 Acres
- Features: Cleared
Details
- Additional structures: Barn/Stable
- Parcel number: R28200,3099996
- Zoning: RB
Construction
Type & style
- Home type: SingleFamily
- Architectural style: Victorian
- Property subtype: Single Family Residence
Materials
- Frame
- Foundation: Stone, Brick/Mortar, Other
- Roof: Shingle,Slate
Condition
- Year built: 1900
Utilities & green energy
- Electric: Generator, Circuit Breakers
- Sewer: Inspection Required for Sale, Private Sewer
- Water: Public
- Utilities for property: for Electric Range, for Electric Oven, Washer Hookup
Green energy
- Energy efficient items: Other (See Remarks)
Community & HOA
Community
- Features: Public Transportation, Shopping, Pool, Tennis Court(s), Park, Walk/Jog Trails, Golf, Medical Facility, Laundromat, Bike Path, Conservation Area, Highway Access, House of Worship, Public School, T-Station
HOA
- Has HOA: No
Location
- Region: Greenfield
Financial & listing details
- Price per square foot: $184/sqft
- Tax assessed value: $563,600
- Annual tax amount: $10,883
- Date on market: 6/23/2026
- Exclusions: The Large Chalk Board In The Dining Area Will Not Convey.
- Road surface type: Paved
Price history
| Date | Event | Price |
|---|---|---|
| 10/26/2026 | Sold | $480,000-4%$184/sqft |
Source: MLS PIN #73528824 Report a problem | ||
| 10/7/2026 | Pending sale | $499,900$191/sqft |
Source: MLS PIN #73528824 Report a problem | ||
| 9/23/2026 | Contingent | $499,900$191/sqft |
Source: MLS PIN #73528824 Report a problem | ||
| 8/17/2026 | Price change | $499,900-8.3%$191/sqft |
Source: MLS PIN #73528824 Report a problem | ||
| 8/14/2026 | Listed for sale | $545,000$209/sqft |
Source: MLS PIN #73528824 Report a problem | ||
| 8/7/2026 | Contingent | $545,000$209/sqft |
Source: MLS PIN #73528824 Report a problem | ||
| 6/3/2026 | Listed for sale | $545,000$209/sqft |
Source: MLS PIN #73528824 Report a problem | ||
Public tax history
| Year | Property taxes | Tax assessment |
|---|---|---|
| 2025 | $9,113 -0.2% | $465,900 +4.1% |
| 2024 | $9,129 +10.8% | $447,700 +6.7% |
| 2023 | $8,241 -2.8% | $419,400 +10.4% |
| 2022 | $8,482 +2.7% | $380,000 +6.9% |
| 2021 | $8,255 +3.8% | $355,500 +2.5% |
| 2020 | $7,952 +5.5% | $346,800 +2.8% |
| 2019 | $7,540 +1.4% | $337,200 +1.7% |
| 2018 | $7,438 +3.2% | $331,600 |
| 2017 | $7,206 -1.9% | $331,600 -1.5% |
| 2016 | $7,343 +2.1% | $336,700 +5.4% |
| 2015 | $7,194 +8.4% | $319,600 -1.1% |
| 2014 | $6,635 +0.1% | $323,200 +1.1% |
| 2013 | $6,626 +5.2% | $319,800 -3.4% |
| 2012 | $6,296 +4.4% | $331,200 -0.4% |
| 2011 | $6,033 -3.2% | $332,600 -5.7% |
| 2010 | $6,234 +1% | $352,600 |
| 2009 | $6,171 +3.5% | $352,600 -0.2% |
| 2008 | $5,965 +7.1% | $353,400 +8.5% |
| 2007 | $5,568 +4.5% | $325,600 +11.4% |
| 2006 | $5,328 +1.2% | $292,400 +6% |
| 2005 | $5,267 +12.8% | $275,900 +25.3% |
| 2003 | $4,670 +7.9% | $220,200 +8% |
| 2002 | $4,327 | $203,800 |
Find assessor info on the county website
Neighborhood: 01301
Nearby homes
- $425,7003 bd2 ba2.1k sqft197 Leyden Rd, Greenfield, MA 01301Off Market
- $387,3003 bd2 ba1.3k sqft191 Leyden Rd, Greenfield, MA 01301Off Market
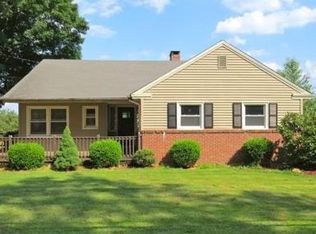
- $299,0004 bd1 ba1.4k sqft187 Leyden Rd, Greenfield, MA 01301Sold

- $401,9003 bd2 ba1.6k sqft215 Leyden Rd, Greenfield, MA 01301Off Market
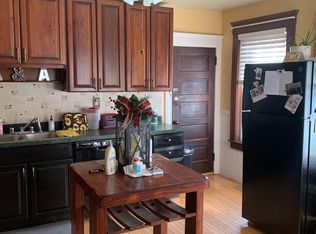
- $311,4003 bd1 ba1.5k sqft181 Leyden Rd, Greenfield, MA 01301Off Market
- $448,6002 bd2 ba1.8k sqft188 Leyden Rd, Greenfield, MA 01301Off Market
- $300,8003 bd1 ba1.1k sqft218 Leyden Rd, Greenfield, MA 01301Off Market
- $413,6003 bd1 ba1.9k sqft207 Leyden Rd, Greenfield, MA 01301Off Market
Nearby schools
GreatSchools rating
- 5/10Greenfield Middle SchoolGrades: 5-7Distance: 1.6 mi
- 2/10Greenfield High SchoolGrades: 8-12Distance: 1.1 mi
- 6/10Federal Street ElementaryGrades: K-4Distance: 1.9 mi
Schools provided by the listing agent
- Middle: Greenfield Middle School
- High: Greenfield High School
Source: MLS PIN. This data may not be complete. We recommend contacting the local school district to confirm school assignments for this home.


Get pre-qualified for a loan
At Zillow Home Loans, we can pre-qualify you in as little as 5 minutes with no impact to your credit score.An equal housing lender. NMLS #10287.
- Massachusetts
- Franklin County
- Greenfield
- 01301
- 198 Leyden Rd
