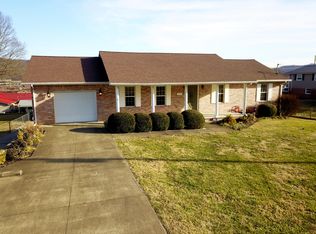
Brick ranch with a basement! Located in the favored Harrison Addition, this spacious 3 bedroom, 2.5 bath home offers approximately 3,600 square feet including the basement, all conveniently located in the middle of town. Inside, you'll find plenty of room to spread out with generous living spaces, a den, and a basement offering even more possibilities. The home features central heat and air along with two additional propane radiant heaters, one in the den and another in the basement. Outside, you'll find a fenced in backyard, concrete driveway, and a 2 car attached garage. Space, location, and a great neighborhood all come together in this one. Schedule your showing today!
Contingent
$234,900
198 Lockett St, Monticello, KY 42633
3beds
3,640sqft
Single Family Residence
Built in 1964
0.66 Acres Lot
$226,300 Zestimate®
$65/sqft
$-- HOA
What's special
Brick ranchCentral heat and airGenerous living spacesFenced in backyard
- 48 days
- 455
- 30
Zillow last checked:
Listing updated:
Listed by:
Brandon Davis 606-802-0123,
No Wake Real Estate
Source: Imagine MLS,MLS#: 26023864
Facts & features
Interior
Bedrooms & bathrooms
- Bedrooms: 3
- Bathrooms: 3
- Full bathrooms: 2
- 1/2 bathrooms: 1
Primary bedroom
- Level: First
Bedroom 2
- Level: First
Bedroom 3
- Level: First
Bathroom 1
- Level: First
Bathroom 2
- Level: First
Bathroom 3
- Description: 1/2 bath
- Level: Lower
Den
- Level: First
Family room
- Level: First
Kitchen
- Level: First
Living room
- Level: Lower
Recreation room
- Level: Lower
Utility room
- Level: First
Utility room
- Level: Lower
Heating
- Electric, Heat Pump
Cooling
- Electric, Heat Pump
Appliances
- Laundry: Electric Dryer Hookup, Main Level, Washer Hookup
Features
- Breakfast Bar, Eat-in Kitchen
- Flooring: Hardwood, Laminate
- Basement: Finished,Full
- Number of fireplaces: 2
- Fireplace features: Basement, Propane, Den
Interior area
- Total structure area: 3,640
- Total interior livable area: 3,640 sqft
- Finished area above ground: 1,820
- Finished area below ground: 1,820
Property
Parking
- Total spaces: 2
- Parking features: Attached Garage
- Garage spaces: 2
Features
- Levels: One
- Fencing: Chain Link
- Body of water: Lake Cumberland
Lot
- Size: 0.66 Acres
Details
- Additional structures: Shed(s)
- Parcel number: M706007.00
Construction
Type & style
- Home type: SingleFamily
- Architectural style: Ranch
- Property subtype: Single Family Residence
Materials
- Brick
- Foundation: Block
- Roof: Dimensional Style
Condition
- Year built: 1964
Utilities & green energy
- Sewer: Public Sewer
- Water: Public
- Utilities for property: Cable Connected, Electricity Connected, Water Connected
Community & HOA
Community
- Subdivision: Damron Addition
HOA
- Has HOA: No
Location
- Region: Monticello
Financial & listing details
- Price per square foot: $65/sqft
- Tax assessed value: $100,000
- Annual tax amount: $996
- Date on market: 9/22/2026
Estimated market value
$226,300
$215,000 - $238,000
$2,172/mo
Price history
| Date | Event | Price |
|---|---|---|
| 10/9/2026 | Contingent | $234,900$65/sqft |
Source:  Imagine MLS #26023864 Report a problem | ||
| 9/22/2026 | Listed for sale | $234,900$65/sqft |
Source: Imagine MLS #26023864 Report a problem | ||
| 9/11/2026 | Contingent | $234,900$65/sqft |
Source: Imagine MLS #26023864 Report a problem | ||
| 8/31/2026 | Listed for sale | $234,900+193.6%$65/sqft |
Source: Imagine MLS #26023864 Report a problem | ||
| 10/10/2014 | Sold | $80,000$22/sqft |
Source: Public Record Report a problem | ||
Public tax history
| Year | Property taxes | Tax assessment |
|---|---|---|
| 2025 | $996 +78.5% | $100,000 |
| 2024 | $558 +10.2% | $100,000 |
| 2023 | $507 -10.6% | $100,000 |
| 2022 | $566 -0.7% | $100,000 |
| 2021 | $571 -3.1% | $100,000 |
| 2020 | $589 -0.1% | $100,000 |
| 2019 | $589 -2.4% | $100,000 |
| 2018 | $604 +1.4% | $100,000 |
| 2017 | $596 +4.5% | $100,000 |
| 2016 | $570 -0.4% | $100,000 |
| 2015 | $573 +0.7% | $100,000 |
| 2012 | $569 | $100,000 +25% |
| 2011 | -- | $80,000 |
Find assessor info on the county website
Monthly payment
Est. payment
Payment breakdown
Explore the cost of this home by adjusting the details. Changes won't be saved.Climate risks
Neighborhood: 42633
Nearby schools
Schools provided by the listing agent
- Elementary: Bell
- Middle: Wayne Co
- High: Wayne Co
Source: Imagine MLS. This data may not be complete. We recommend contacting the local school district to confirm school assignments for this home.

Similar homes
- $229,9003 bd2 ba2.1k sqft230 Carter Gregory Rd, Monticello, KY 42633For Sale

 MLS ID #26020285, Dylan Jones, Re/Max Country Lakes. Imagine MLS
- $237,9004 bd2 ba1.9k sqft111 Guinn Dr, Monticello, KY 42633For Sale
 MLS ID #26015253, Alec Quetone, Lake Cumberland Real Estate Professionals. Imagine MLS
- $345,0004 bd4 ba3.1k sqft75 Hickory Hill Dr, Monticello, KY 42633For Sale

 MLS ID #247501, Kelly Latham, RE/MAX COUNTRY LIVING, LLC. UCMLS
- $279,9003 bd2 ba2k sqft132 Alchera Ave, Monticello, KY 42633For Sale
 MLS ID #26011018, HG Hickey III, No Wake Real Estate. Imagine MLS
- $269,0003 bd3 ba1.8k sqft60 Farmington Ave, Monticello, KY 42633For SaleMLS ID #26004533, H Allen Clark, Access Realty & Auction. Imagine MLS
- $273,0003 bd3 ba3.4k sqft607 Old Lock 21 Rd, Monticello, KY 42633For SaleMLS ID #25503942, Barry Cooper, Re/Max Country Lakes. Imagine MLS
- $319,9003 bd4 ba2.2k sqft1213 Spann Hill Rd, Monticello, KY 42633For SaleMLS ID #26009760, Kendra Roark, Weichert Realtors Ford Brothers, Inc.. Imagine MLS
- $339,0003 bd3 ba2.2k sqft42 Lands End Dr, Monticello, KY 42633For SaleMLS ID #26027659, H Allen Clark, Access Realty & Auction. Imagine MLS
- $299,4004 bd3 ba2.5k sqft111 Natures Way, Monticello, KY 42633For SaleMLS ID #26001924, Kendra Roark, Weichert Realtors Ford Brothers, Inc.. Imagine MLS
- $249,9004 bd2 ba1.9k sqft237 Magnolia Ave, Somerset, KY 42503For SaleMLS ID #26026133, Ashly V Smith, Lake Cumberland Real Estate Professionals. Imagine MLS
- $274,9004 bd2 ba2.8k sqft74 Gover Ln, Nancy, KY 42544For SaleMLS ID #26022086, Lula Jean Burton, RE/MAX LakeTime Realty. Imagine MLS
- $289,5003 bd3 ba3.2k sqft253 Stoneybrook Rd, Burnside, KY 42519For SaleMLS ID #26021298, Karen Leonard, RE/MAX LakeTime Realty. Imagine MLS
- $350,0004 bd3 ba1.8k sqft1009 Ramseys Point Rd, Monticello, KY 42633For SaleMLS ID #26024531, Dave Slusser, Flat Fee MLS. Imagine MLS
- $268,0003 bd3 ba2.2k sqft325 Maple Ave, Burnside, KY 42519For SaleMLS ID #26006012, Sallye Broyles, RE/MAX LakeTime Realty. Imagine MLS
- $270,0003 bd2 ba1.8k sqft1715 Highway 790, Bronston, KY 42518For SaleMLS ID #26020487, James T Wilson, CENTURY 21 Advantage Realty. Imagine MLS
- $295,0005 bd4 ba2.5k sqft233 Mimosa Ave, Somerset, KY 42503For SaleMLS ID #26023759, Stephanie Todd, CENTURY 21 Advantage Realty. Imagine MLS
- $285,0006 bd4 ba2.7k sqft227 Little Louisville Rd, Jamestown, KY 42629For SaleMLS ID #26013621, Whitney Marcum, Lake Cumberland Properties, Ltd. Co.. Imagine MLS
- $334,9003 bd2 ba2.1k sqft130 Lake Forest Dr, Somerset, KY 42503For SaleMLS ID #26024487, Matthew Fouch, Keller Williams Commonwealth - Somerset. Imagine MLS
- $249,0006 bd6 ba3.7k sqft105 Villager Resort Dr, Somerset, KY 42503For SaleMLS ID #26000712, The Dream Team Real Estate Professionals - Dreama Bolin, Lake Cumberland Real Estate Professionals. Imagine MLS
- $319,0003 bd3 ba3.2k sqft612 Woodview Dr, Somerset, KY 42503For SaleMLS ID #26023524, Millie King Weaver, Keller Williams Bluegrass Realty - Lake Cumberland. Imagine MLS
