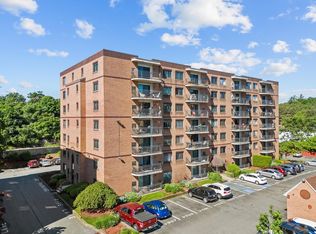
Discover a hidden gem tucked away in the desirable Stadium Condominiums. This sun-drenched end unit has been lovingly transformed with a crisp, new interior that whispers "home" the moment you enter. Imagine preparing meals in a kitchen that overlooks a verdant canopy of trees, offering a rare sense of privacy and connection to nature. The spacious two-bedroom layout is complemented by two full baths, ensuring space and grace for everyone. Recent mechanical upgrades, including a high-efficiency heating system, provide modern reliability to this charming abode. Step inside and fall in love with the perfect blend of style, scenery, and convenience.
Sold for $395,000
$395,000
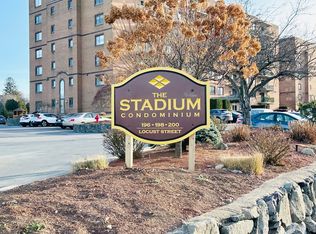
198 Locust St #1-702, Lynn, MA 01904
2beds
1,071sqft
Condominium
Built in 1988
-- sqft lot
$-- Zestimate®
$369/sqft
$-- Estimated rent
Home value
Not available
Estimated sales range
Not available
Not available
Zestimate® history
Owner options
List your home for rent
Find your next renter with Zillow Rental Manager. Plus, with online applications, you can quickly screen prospective tenants – for free.
Refinance and save
$3,100/mo
Est. payment
Refinancing to a lower rate could help reduce your monthly payments and save thousands over the life of the loan.
$3,100/mo
Est. payment
Explore your selling options
Work with a Zillow partner agent
Leverage their expertise and Zillow's premium Showcase listings to get your home seen by more buyers.
Get startedList with your own agent
Get your home in front of millions of buyers by listing it on Zillow.
Learn how to do itSell it yourself
Take full control of how buyers see your home on Zillow by listing For Sale by Owner (FSBO).
List your homeWhat's special
Crisp new interiorHigh-efficiency heating systemSpacious two-bedroom layoutVerdant canopy of treesSun-drenched end unit
Zillow last checked:
Listing updated:
Listed by:
Cynthia Anselmo 978-852-4000,
East Coast Properties 978-741-2003
Bought with:
Lori Johnson
Trinity Real Estate
Source: MLS PIN,MLS#: 73507469
Facts & features
Interior
Bedrooms & bathrooms
- Bedrooms: 2
- Bathrooms: 2
- Full bathrooms: 2
Primary bedroom
- Features: Bathroom - Full, Bathroom - 3/4, Flooring - Stone/Ceramic Tile
- Level: First
- Area: 204
- Dimensions: 12 x 17
Bedroom 2
- Features: Bathroom - Full, Flooring - Stone/Ceramic Tile
- Level: First
- Area: 50
- Dimensions: 5 x 10
Bedroom 3
- Features: Flooring - Hardwood
- Level: First
- Area: 144
- Dimensions: 12 x 12
Primary bathroom
- Features: Yes
Dining room
- Features: Bathroom - Full, Flooring - Hardwood, Remodeled
- Level: First
- Area: 154
- Dimensions: 14 x 11
Kitchen
- Features: Flooring - Stone/Ceramic Tile, Dining Area, Open Floorplan
- Level: First
- Area: 132
- Dimensions: 11 x 12
Living room
- Features: Bathroom - Full, Ceiling Fan(s), Closet, Flooring - Hardwood, Balcony / Deck, High Speed Internet Hookup, Open Floorplan, Remodeled
- Level: First
- Area: 196
- Dimensions: 14 x 14
Heating
- Heat Pump, Electric
Cooling
- Central Air, Heat Pump, Individual
Appliances
- Included: Range, Dishwasher, Disposal, Microwave, Refrigerator, Freezer, Washer, Dryer, Plumbed For Ice Maker
- Laundry: First Floor, In Building, In Unit, Electric Dryer Hookup, Washer Hookup
Features
- Internet Available - Broadband, Internet Available - DSL, Internet Available - Satellite, Internet Available - Unknown, Elevator
- Flooring: Tile, Concrete, Engineered Hardwood
- Windows: Insulated Windows, Screens
- Has basement: No
- Has fireplace: No
- Common walls with other units/homes: No One Above,End Unit,Corner
Interior area
- Total structure area: 1,071
- Total interior livable area: 1,071 sqft
- Finished area above ground: 1,071
Property
Parking
- Total spaces: 1
- Parking features: Assigned, Deeded, Common, Paved
- Uncovered spaces: 1
Features
- Entry location: Unit Placement(Upper)
- Exterior features: Garden, Gazebo, Screens, Professional Landscaping, Sprinkler System, Stone Wall
- Pool features: Association, In Ground
- Waterfront features: Ocean, 1/2 to 1 Mile To Beach, Beach Ownership(Public)
Lot
- Size: 4.77 Acres
Details
- Additional structures: Gazebo
- Parcel number: 1992894
- Zoning: Condo
- Other equipment: Intercom
Construction
Type & style
- Home type: Condo
- Property subtype: Condominium
- Attached to another structure: Yes
Materials
- Brick
- Roof: Rubber
Condition
- Year built: 1988
Utilities & green energy
- Electric: 220 Volts, 150 Amp Service
- Sewer: Public Sewer
- Water: Public
- Utilities for property: for Electric Range, for Electric Oven, for Electric Dryer, Washer Hookup, Icemaker Connection
Community & HOA
Community
- Features: Public Transportation, Shopping, Pool
- Security: Intercom, Security System
HOA
- Amenities included: Pool, Laundry, Elevator(s), Recreation Facilities, Clubroom
- Services included: Water, Sewer, Insurance, Security, Maintenance Structure, Road Maintenance, Maintenance Grounds, Snow Removal, Trash, Reserve Funds
- HOA fee: $504 monthly
Location
- Region: Lynn
Financial & listing details
- Price per square foot: $369/sqft
- Tax assessed value: $371,900
- Annual tax amount: $3,830
- Date on market: 7/15/2026
- Listing terms: FHA
Price history
| Date | Event | Price |
|---|---|---|
| 8/10/2026 | Sold | $395,000-2.5%$369/sqft |
Source: MLS PIN #73507469 Report a problem | ||
| 7/10/2026 | Pending sale | $405,000$378/sqft |
Source: MLS PIN #73507469 Report a problem | ||
| 5/16/2026 | Price change | $405,000-1%$378/sqft |
Source: MLS PIN #73507469 Report a problem | ||
| 4/25/2026 | Listed for sale | $409,000$382/sqft |
Source: MLS PIN #73507469 Report a problem | ||
Public tax history
Tax history is unavailable.
Neighborhood: 01904
Nearby homes
- $413,0002 bd2 ba1k sqft198 Locust St APT 208, Lynn, MA 01904Sold
- $375,0002 bd2 ba1k sqft198 Locust St APT 303, Lynn, MA 01904Sold

- $395,0002 bd2 ba1k sqft198 Locust St APT 308, Lynn, MA 01904Sold
- $385,0002 bd2 ba1k sqft198 Locust St APT 608, Lynn, MA 01904Sold
- $385,0002 bd2 ba1k sqft198 Locust St APT 703, Lynn, MA 01904Sold
- $385,0002 bd2 ba1k sqft198 Locust St #1-105, Lynn, MA 01904Sold
- $385,0002 bd2 ba1k sqft198 Locust St APT 203, Lynn, MA 01904Sold
- $370,0002 bd2 ba940 sqft198 Locust St #1-706, Lynn, MA 01904For Sale
Nearby schools
GreatSchools rating
- 6/10William R Fallon Elementary SchoolGrades: K-5Distance: 0.8 mi
- 1/10Fecteau-Leary Junior/Senior High SchoolGrades: 6-12Distance: 0.6 mi
- 4/10Edward A. Sisson Elementary SchoolGrades: PK-5Distance: 0.9 mi


Get pre-qualified for a loan
At Zillow Home Loans, we can pre-qualify you in as little as 5 minutes with no impact to your credit score.An equal housing lender. NMLS #10287.
- Massachusetts
- Essex County
- Lynn
- 01904
- 198 Locust St Unit 1-702
