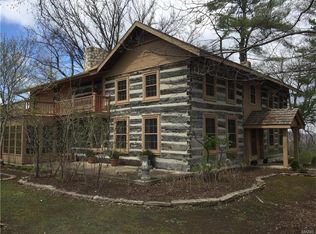
PRICE IMPROVEMENT!! Welcome to Fieldstone Farm, an exquisite 60+-acre equestrian estate set on some of Lincoln County's most sought-after acreage, overlooking the Mississippi River valley. Built in 1930, the majestic, 3-story brick home is surrounded by rolling pastures, a picturesque lake, 4-stall barn & stunning views in every direction. With 6 bedrooms & 3 baths, the home retains its historic character and is an ideal weekend retreat, horse farm, hunting lodge or full-time residence. Period moldings, stone fireplace, wrought-iron enclosed patio & two lovely glassed side-porches highlight the home. The impressive staircase leads to 5 d floor bedrooms, with the primary suite on the 3rd level. Forty+ acres of fenced pasture land are flanked by about 20 wooded acres filled with deer and turkeys and providing privacy for weekenders & hunters alike. Located off Hwy 79; just a little over an hour from St. Louis and 10 mins from downtown Elsberry, this gorgeous estate is truly remarkable. Additional Rooms: Sun Room
Closed
Listed by: Janet McAfee Inc. • Christine K Thompson • Contact: 314-974-6140
Bought with: Janet McAfee Inc.
Price Unknown
198 Mad River Ln, Elsberry, MO 63343
6beds
4,119sqft
Single Family Residence
Built in 1930
60.07 Acres Lot
$-- Zestimate®
$--/sqft
$3,239 Estimated rent
Home value
Not available
Estimated sales range
Not available
$3,239/mo
Zestimate® history
Owner options
List your home for rent
$3,239/mo
Rent Zestimate®
Find your next renter with Zillow Rental Manager. Plus, with online applications, you can quickly screen prospective tenants – for free.
$3,239/mo
Rent Zestimate®
Refinance and save
Refinancing to a lower rate could help reduce your monthly payments and save thousands over the life of the loan.
Explore your selling options
Work with a Zillow partner agent
Leverage their expertise and Zillow's premium Showcase listings to get your home seen by more buyers.
Get startedList with your own agent
Get your home in front of millions of buyers by listing it on Zillow.
Learn how to do itSell it yourself
Take full control of how buyers see your home on Zillow by listing For Sale by Owner (FSBO).
List your homeWhat's special
Picturesque lakeStone fireplaceRolling pasturesHunting lodgeFieldstone farmStunning viewsGorgeous period moldings
Zillow last checked:
Listing updated:
Listed by:
Christine K Thompson 314-974-6140,
Janet McAfee Inc.
Bought with:
Christine K Thompson, 2005031680
Janet McAfee Inc.
Source: MARIS,MLS#: 23057403 Originating MLS: St. Louis Association of REALTORS
Originating MLS: St. Louis Association of REALTORSFacts & features
Interior
Bedrooms & bathrooms
- Bedrooms: 6
- Bathrooms: 3
- Full bathrooms: 3
- Main level bathrooms: 1
Primary bedroom
- Features: Floor Covering: Wood
- Level: Upper
Other
- Features: Floor Covering: Wood
- Level: Upper
Other
- Features: Floor Covering: Wood
- Level: Upper
Other
- Features: Floor Covering: Wood
- Level: Upper
Other
- Features: Floor Covering: Wood
- Level: Upper
Other
- Features: Floor Covering: Wood
- Level: Upper
Dining room
- Features: Floor Covering: Wood
- Level: Main
Family room
- Features: Floor Covering: Wood
- Level: Main
Kitchen
- Features: Floor Covering: Wood
- Level: Main
Laundry
- Level: Main
Living room
- Features: Floor Covering: Wood
- Level: Main
Office
- Features: Floor Covering: Wood
- Level: Main
Sunroom
- Level: Main
Heating
- Propane, Forced Air
Cooling
- Central Air, Electric
Appliances
- Included: Propane Water Heater, Dishwasher, Disposal, Electric Range, Electric Oven, Refrigerator
- Laundry: Main Level
Features
- Kitchen Island, Eat-in Kitchen, Tub, Center Hall Floorplan, High Ceilings, Historic Millwork, Special Millwork, Separate Dining
- Flooring: Hardwood
- Doors: Pocket Door(s), Storm Door(s)
- Windows: Storm Window(s)
- Basement: Full,Unfinished,Walk-Out Access
- Number of fireplaces: 1
- Fireplace features: Living Room, Masonry, Wood Burning
Interior area
- Total structure area: 4,119
- Total interior livable area: 4,119 sqft
- Finished area above ground: 4,119
Property
Parking
- Total spaces: 4
- Parking features: Covered, Detached, Off Street
- Garage spaces: 2
- Carport spaces: 2
- Covered spaces: 4
Features
- Levels: Three Or More
- Patio & porch: Patio, Glass Enclosed, Porch
- On waterfront: Yes
- Waterfront features: Waterfront, Lake
Lot
- Size: 60.07 Acres
- Features: Adjoins Wooded Area, Suitable for Horses, Waterfront
Details
- Additional structures: Barn(s), Equipment Shed, Shed(s)
- Parcel number: 0202000005000111
- Special conditions: Standard
- Horses can be raised: Yes
Construction
Type & style
- Home type: SingleFamily
- Architectural style: Historic,Traditional,Other
- Property subtype: Single Family Residence
Materials
- Brick
- Foundation: Stone
Condition
- Year built: 1930
Utilities & green energy
- Sewer: Septic Tank
- Water: Well
Community & HOA
Community
- Security: Security System Owned, Smoke Detector(s)
- Subdivision: 4 John Carter Tract
Location
- Region: Elsberry
Financial & listing details
- Tax assessed value: $242,720
- Annual tax amount: $2,202
- Date on market: 10/13/2023
- Cumulative days on market: 264 days
- Listing terms: Cash,Conventional
- Ownership: Private
- Road surface type: Gravel
Price history
| Date | Event | Price |
|---|---|---|
| 7/1/2024 | Sold | -- |
Source:  MARIS #23057403 Report a problem MARIS #23057403 Report a problem | ||
| 5/10/2024 | Contingent | $1,125,000$273/sqft |
Source: MARIS #23057403 Report a problem | ||
| 12/8/2023 | Price change | $1,125,000-10%$273/sqft |
Source: MARIS #23057403 Report a problem | ||
| 10/13/2023 | Listed for sale | $1,250,000$303/sqft |
Source: MARIS #23057403 Report a problem | ||
Public tax history
| Year | Property taxes | Tax assessment |
|---|---|---|
| 2025 | $2,473 +11.8% | $43,677 +13.2% |
| 2024 | $2,211 +0.3% | $38,576 |
| 2023 | $2,205 +6.7% | $38,576 |
| 2022 | $2,068 | $38,576 +5.9% |
| 2021 | -- | $36,421 +10.9% |
| 2020 | $1,842 -0.1% | $32,850 |
| 2019 | $1,844 | $32,850 -2.9% |
| 2018 | $1,844 +3.9% | $33,845 |
| 2017 | $1,775 | $33,845 +11.6% |
| 2016 | $1,775 -0.1% | $30,334 |
| 2015 | $1,777 | $30,334 +1% |
| 2014 | $1,777 +0.6% | $30,036 |
| 2013 | $1,767 | $30,036 -6.3% |
| 2012 | -- | $32,068 +0.6% |
| 2011 | -- | $31,868 -6.8% |
| 2010 | -- | $34,200 |
Find assessor info on the county website
Neighborhood: 63343
Nearby homes
- $509,300-- bd-- ba-- sqft8 Mad River Ln, Elsberry, MO 63343Off Market
- $1,015,4004 bd5 ba4.8k sqft268 Dameron Rd, Elsberry, MO 63343Off Market
- $1,059,6003 bd1 ba1.6k sqft360 Dameron Rd, Elsberry, MO 63343Off Market
- $198,100-- bd-- ba-- sqft4203 N Highway 79, Elsberry, MO 63343Off Market
- $532,6003 bd2 ba1.2k sqft485 Dameron Rd, Elsberry, MO 63343Off Market
- $373,730-- bd1 ba989 sqft34537 Pike 210, Elsberry, MO 63343Off Market
- $1,121,8004 bd2 ba2.3k sqft538 Dameron Rd, Elsberry, MO 63343Off Market
- $316,9005 bd2 ba2.3k sqft4027 N Highway 79, Elsberry, MO 63343Off Market
Nearby schools
GreatSchools rating
- 6/10Ida Cannon Middle SchoolGrades: 5-8Distance: 4 mi
- 9/10Elsberry High SchoolGrades: 9-12Distance: 4 mi
- 5/10Clarence Cannon Elementary SchoolGrades: PK-4Distance: 4 mi
Schools provided by the listing agent
- Elementary: Clarence Cannon Elem.
- Middle: Ida Cannon Middle
- High: Elsberry High
Source: MARIS. This data may not be complete. We recommend contacting the local school district to confirm school assignments for this home.
- Missouri
- Lincoln County
- Elsberry
- 63343
- 198 Mad River Ln
Nearby cities
Nearby zip codes
Other Elsberry Topics
