Skip main navigation
Sold for $535,000
  • $535,000

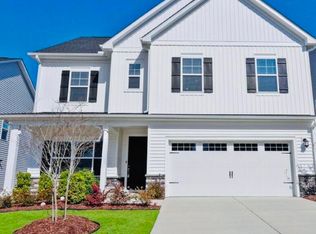
    198 Majestic Peak Dr #38, Garner, NC 27529

    5beds
    3,037sqft
    Single Family Residence, Residential
    Built in 2023
    6,969 Square Feet Lot
    $532,600 Zestimate®
    $176/sqft
    $2,853 Estimated rent

    Home value

    $532,600

    $506,000 - $559,000

    $2,853/mo

    Zestimate® history
    Loading
    Loading...

    Owner options

    List your home for rent

    $2,853/mo

    Rent Zestimate®

    Find your next renter with Zillow Rental Manager. Plus, with online applications, you can quickly screen prospective tenants – for free.

    Learn more

    $2,853/mo

    Rent Zestimate®

    Refinance and save

    $3,233/mo

    Est. payment

    Refinancing to a lower rate could help reduce your monthly payments and save thousands over the life of the loan.

    See today's rates

    $3,233/mo

    Est. payment

    Explore your selling options

    Work with a Zillow partner agent

    Leverage their expertise and Zillow's premium Showcase listings to get your home seen by more buyers.

    Get started

    List with your own agent

    Get your home in front of millions of buyers by listing it on Zillow.

    Learn how to do it

    Sell it yourself

    Take full control of how buyers see your home on Zillow by listing For Sale by Owner (FSBO).

    List your home

    What's special

    Hardwood floorsGuest roomGourmet kitchenLuxury bathTrey ceilingMassive closetNatural light
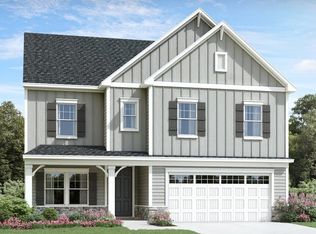
    One of the final opportunities to purchase a brand new Tryon in Ridgemoor Fantastic homesite backs to natural protected area Lots of extras already included such as hardwood floors through all first floor living areas Private office space for work or get away space The gourmet kitchen will be a joy to work in 5 Burner gas cooktop and chimney style exhaust plus wall oven and microwave Kitchen opens onto the spacious family room with tons of natural light Enjoy the natural surrounding from your screened in back porch There's even a first floor guest room and full bath Upstairs you will find a generous primary suite with trey ceiling and a massive closet in addition to the luxury bath with seperate tub and shower plus water closet and double vanity across the hall is a Gameroom which will be enjoyed by all Down the hall you will pass the laundry room with laundry sink and cabinets around the corner are two very generous bedrooms that share a bath One more bedroom has an ensuite Do not miss out on this great opportunity

    Zillow last checked:

    Listing updated:

    Listed by:

    Kenny Foreman 919-622-4918,

    Lennar Carolinas LLC,

    Traci Gibbs 203-815-8745,

    Lennar Carolinas LLC

    Bought with:

    Kenny Foreman, 296206

    Lennar Carolinas LLC

    Source: Doorify MLS,MLS#: 2532271MLS Logo

    Facts & features

    Interior

    Bedrooms & bathrooms
    • Bedrooms: 5
    • Bathrooms: 4
    • Full bathrooms: 4
    Heating
    • Forced Air, Natural Gas, Zoned
    Cooling
    • Central Air, Zoned
    Appliances
    • Included: Convection Oven, Dishwasher, Gas Cooktop, Gas Water Heater, Microwave, Plumbed For Ice Maker, Range Hood, Tankless Water Heater, Oven
    • Laundry: Laundry Room, Upper Level
    Features
    • Double Vanity, Entrance Foyer, High Ceilings, Quartz Counters, Separate Shower, Smooth Ceilings, Tray Ceiling(s), Water Closet
    • Flooring: Carpet, Hardwood, Tile
    • Has fireplace: No
    Interior area
    • Total structure area: 3,037
    • Total interior livable area: 3,037 sqft
    • Finished area above ground: 3,037
    • Finished area below ground: 0

    Property

    Parking
    • Total spaces: 2
    • Parking features: Attached, Concrete, Driveway, Garage, Garage Door Opener, Garage Faces Front
    • Has attached garage: Yes
    Features
    • Levels: Two
    • Stories: 2
    • Patio & porch: Patio, Porch
    • Pool features: Community
    • Has view: Yes
    Lot
    • Size: 6,969 Square Feet
    • Dimensions: 52 x 130 x 52 x 130
    Details
    • Parcel number: Lot 60 Edge of Auburn
    • Special conditions: Standard

    Construction

    Type & style
    • Home type: SingleFamily
    • Architectural style: Traditional
    • Property subtype: Single Family Residence, Residential
    Materials
    • Stone Veneer, Vinyl Siding
    • Foundation: Slab
    Condition
    • New construction: Yes
    • Year built: 2023
    • Major remodel year: 2024

    Utilities & green energy

    • Sewer: Public Sewer
    • Water: Public

    Community & HOA

    Community
    • Features: Playground, Pool
    • Subdivision: Ridgemoor
    HOA
    • Has HOA: Yes
    • Amenities included: Playground, Pool, Trail(s)
    • Services included: Storm Water Maintenance
    • HOA fee: $55 monthly
    Location
    • Region: Garner

    Financial & listing details

    • Price per square foot: $176/sqft
    • Date on market: 9/14/2023

    Price history

    DateEventPrice
    11/20/2023Sold$535,000-2.6%$176/sqft
    Source: Doorify MLS #2532271 Report a problem
    9/24/2023Pending sale$549,000$181/sqft
    Source: Doorify MLS #2532271 Report a problem
    9/18/2023Price change$549,000-1%$181/sqft
    Source: Doorify MLS #2532271 Report a problem
    9/15/2023Listed for sale$554,685$183/sqft
    Source: Doorify MLS #2532271 Report a problem

    Public tax history

    Tax history is unavailable.

    Neighborhood: 27529

    Nearby schools

    GreatSchools rating
    Schools provided by the listing agent
    • Elementary: Wake County Schools
    • Middle: Wake County Schools
    • High: Wake County Schools

    Source: Doorify MLS. This data may not be complete. We recommend contacting the local school district to confirm school assignments for this home.

    Get a cash offer in 3 minutes
    Find out how much your home could sell for in as little as 3 minutes with a no-obligation cash offer.
    Estimated market value
    $532,600
    Get a cash offer in 3 minutes
    Find out how much your home could sell for in as little as 3 minutes with a no-obligation cash offer.
    Estimated market value
    $532,600