Skip main navigation
Closed
  • $455,500

    198 Melody Dr, Akron, OH 44321

    3beds
    3,198sqft
    Single Family Residence
    Built in 1959
    1.44 Acres Lot
    $503,500 Zestimate®
    $142/sqft
    $4,093 Estimated rent

    Home value

    $503,500

    $473,000 - $539,000

    $4,093/mo

    Zestimate® history
    Loading
    Loading...

    Owner options

    List your home for rent

    $4,093/mo

    Rent Zestimate®

    Find your next renter with Zillow Rental Manager. Plus, with online applications, you can quickly screen prospective tenants – for free.

    Learn more

    $4,093/mo

    Rent Zestimate®

    Refinance and save

    $3,010/mo

    Est. payment

    Refinancing to a lower rate could help reduce your monthly payments and save thousands over the life of the loan.

    See today's rates

    $3,010/mo

    Est. payment

    Explore your selling options

    Work with a Zillow partner agent

    Leverage their expertise and Zillow's premium Showcase listings to get your home seen by more buyers.

    Get started

    List with your own agent

    Get your home in front of millions of buyers by listing it on Zillow.

    Learn how to do it

    Sell it yourself

    Take full control of how buyers see your home on Zillow by listing For Sale by Owner (FSBO).

    List your home

    What's special

    Updated kitchenModern convenienceHalf bathSpacious deckHickory flooringLarge windows throughoutNatural light
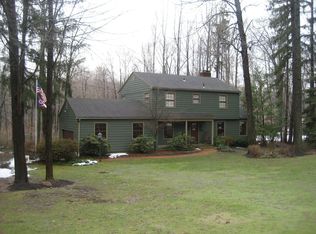
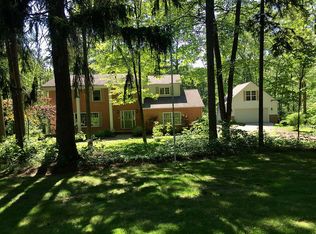
    Situated on a tree-filled lot, 3 bedroom (opt 4) RANCH with walk out offers an enchanting backdrop for outdoor activities and relaxation. The array of wildlife that frequents the area adds to the magical atmosphere, creating a true oasis of serenity. The home is cozy and charming boasting a blend of rustic charm and modern convenience. Updated kitchen takes center stage adorned with hickory flooring, it exudes warmth and character, creating the perfect gathering spot. The large windows throughout the home flood the space with natural light, offering serene views of the surrounding beauty. Living room has fireplace, co located to Dining Room both opening to large deck. One of the highlights is the owner's bedroom, complete with Walkin closet, make up area opening up to a spacious deck overlooking a large pond. Imagine waking up to the tranquil sounds of nature and sipping your morning coffee while enjoying the breathtaking views. It's truly a slice of paradise. Additionally, the walko

    Zillow last checked:

    Listing updated:

    Listed by:

    Julie A Boyle julieboyle@howardhanna.com(330)730-6290,

    Howard Hanna,

    Jenny Frantz 330-329-7220,

    Howard Hanna

    Bought with:

    Julie A Boyle, 2015002414

    Howard Hanna

    Jenny Frantz, 2006006325

    Howard Hanna

    Source: MLS Now,MLS#: 4475272Originating MLS: Akron Cleveland Association of REALTORS

    Facts & features

    Interior

    Bedrooms & bathrooms
    • Bedrooms: 3
    • Bathrooms: 4
    • Full bathrooms: 3
    • 1/2 bathrooms: 1
    • Main level bathrooms: 3
    • Main level bedrooms: 3
    Primary bedroom
    • Description: Flooring: Carpet
    • Level: First
    Bedroom
    • Description: Flooring: Carpet
    • Level: First
    Bedroom
    • Description: Flooring: Carpet
    • Level: First
    Dining room
    • Description: Flooring: Carpet
    • Level: First
    Family room
    • Description: Flooring: Other
    • Level: Lower
    Kitchen
    • Description: Flooring: Wood
    • Level: First
    Living room
    • Description: Flooring: Carpet
    • Level: First
    Heating
    • Forced Air, Gas
    Cooling
    • Central Air
    Appliances
    • Included: Dryer, Disposal, Microwave, Range, Refrigerator, Washer
    Features
    • Basement: Full
    • Number of fireplaces: 1
    Interior area
    • Total structure area: 3,198
    • Total interior livable area: 3,198 sqft
    • Finished area above ground: 1,913
    • Finished area below ground: 1,285

    Property

    Parking
    • Parking features: Attached, Garage, Unpaved
    • Attached garage spaces: 2
    Features
    • Levels: One
    • Stories: 1
    • Patio & porch: Deck
    • Has view: Yes
    • View description: Trees/Woods
    Lot
    • Size: 1.44 Acres
    • Features: Pond on Lot
    Details
    • Parcel number: 0400784
    • Special conditions: Estate

    Construction

    Type & style
    • Home type: SingleFamily
    • Architectural style: Ranch
    • Property subtype: Single Family Residence
    Materials
    • Cedar, Wood Siding
    • Roof: Asphalt,Fiberglass
    Condition
    • Year built: 1959

    Utilities & green energy

    • Water: Well

    Community & neighborhood

    Location
    • Region: Akron
    • Subdivision: Harmony Hills

    Other

    Other facts
    • Listing agreement: Exclusive Right To Sell
    • Listing terms: Cash,Conventional,FHA,VA Loan

    Price history

    DateEventPrice
    9/21/2023Sold$455,500+1.4%$142/sqft
    Source: Public Record Report a problem
    8/7/2023Pending sale$449,000$140/sqft
    Source: MLS Now #4475272 Report a problem
    8/5/2023Listed for sale$449,000+95.3%$140/sqft
    Source: MLS Now #4475272 Report a problem
    4/2/2007Sold$229,900$72/sqft
    Source: Public Record Report a problem

    Public tax history

    YearProperty taxesTax assessment
    2025$5,933 +0.2%$107,000
    2024$5,921 +10.7%$107,000
    2023$5,351 +2.1%$107,000 +24%
    2022$5,239 +1.9%$86,324
    2021$5,139 $86,324
    2020-- $86,324 +16.3%
    2019$4,620 +0.4%$74,253 0%
    2018$4,604 +23.3%$74,260
    2017$3,734 $74,260 +23.3%
    2016$3,734 $60,230
    2015$3,734 +2.8%$60,230
    2014$3,632 -3.5%$60,230 -4.7%
    2013$3,764 -0.2%$63,220
    2012$3,772 +0.1%$63,220 +0%
    2011$3,768 +8.7%$63,214 -4.4%
    2010$3,468 $66,091
    2009-- $66,091
    2008$3,493 +5.6%$66,091 +3.2%
    2007$3,309 -51.6%$64,061
    2006$6,836 +119.4%$64,061
    2005$3,116 +75.4%$64,061 +2.1%
    2004$1,776 -42.3%$62,766
    2003$3,076 +0.4%$62,766
    2002$3,065 -8.6%$62,766 +0.9%
    2001$3,352 +11.8%$62,178
    2000$2,999 $62,178

    Find assessor info on the county website

    Neighborhood: 44321

    Nearby schools

    GreatSchools rating
    Schools provided by the listing agent
    • District: Revere LSD - 7712

    Source: MLS Now. This data may not be complete. We recommend contacting the local school district to confirm school assignments for this home.

    Get a cash offer in 3 minutes
    Find out how much your home could sell for in as little as 3 minutes with a no-obligation cash offer.
    Estimated market value
    $503,500
    Get a cash offer in 3 minutes
    Find out how much your home could sell for in as little as 3 minutes with a no-obligation cash offer.
    Estimated market value
    $503,500