Welcome to 198 Myers Rd! This well-maintained 3 bed, 2 bath partial brick home offers comfortable living inside and out. A long paved driveway leads to the 1-car integral garage, while attractive landscaping creates excellent curb appeal. Step inside to a welcoming entry that opens to a spacious living room flowing seamlessly into the eat-in kitchen, featuring hardwood flooring, solid cabinetry, functional appliances, and plenty of room for dining. The main level also includes three nicely sized bedrooms and a full bath featuring updated lighting, vanity, and fixtures. Downstairs, you'll find a large finished family room centered around a cozy fireplace, a second full bath, and a convenient laundry/utility area, providing excellent additional living space for entertaining, relaxing, or a game room.
Major updates offer peace of mind, including roof shingles replaced approximately 5 years ago, a 200-amp electrical service upgrade, a gas furnace and hot water tank both approximately 6 years old, freshly painted aluminum siding, shutters, and deck, plus a recently repaired and sealed asphalt driveway. Conveniently located just minutes from downtown Vandergrift, local shops, restaurants, parks, and the scenic Allegheny-Kiski Valley, with easy access to Routes 56 and 66 for commuting throughout the region. Enjoy nearby dining, coffee shops, wineries, and outdoor recreation while still coming home to a quiet residential setting.
Contingent
$175,000
198 Myers Rd, Vandergrift, PA 15690
3beds
1,487sqft
Single Family Residence
Built in 1978
0.61 Acres Lot
$172,700 Zestimate®
$118/sqft
$-- HOA
What's special
Cozy fireplaceEat-in kitchenLarge finished family roomWelcoming entryThree nicely sized bedroomsAttractive landscapingLong paved driveway
- 72 days
- 224
- 7
Likely to sell faster than
Zillow last checked:
Listing updated:
Listed by:
Michael Pohlot 724-256-4039,
JANUS REALTY ADVISORS 724-256-4039
Source: WPMLS,MLS#: 1763586 Originating MLS: West Penn Multi-List
Originating MLS: West Penn Multi-ListFacts & features
Interior
Bedrooms & bathrooms
- Bedrooms: 3
- Bathrooms: 2
- Full bathrooms: 2
Primary bedroom
- Level: Main
- Dimensions: 14x11
Bedroom 2
- Level: Main
- Dimensions: 14x09
Bedroom 3
- Level: Main
- Dimensions: 11x10
Dining room
- Level: Main
- Dimensions: 11
Family room
- Level: Lower
- Dimensions: 23x17
Kitchen
- Level: Main
- Dimensions: 12
Laundry
- Level: Lower
Heating
- Forced Air, Gas
Cooling
- Central Air
Features
- Flooring: Carpet, Laminate, Vinyl
- Basement: Finished,Walk-Out Access
- Number of fireplaces: 1
- Fireplace features: Wood Burning
Interior area
- Total structure area: 1,487
- Total interior livable area: 1,487 sqft
Property
Parking
- Parking features: Built In, Garage Door Opener
- Has attached garage: Yes
Features
- Levels: Multi/Split
- Stories: 2
- Pool features: None
Lot
- Size: 0.61 Acres
- Dimensions: 0.61
Details
- Parcel number: 180040156
Construction
Type & style
- Home type: SingleFamily
- Architectural style: Split Level
- Property subtype: Single Family Residence
Materials
- Frame
- Roof: Asphalt
Condition
- Resale
- Year built: 1978
Utilities & green energy
- Sewer: Septic Tank
- Water: Public
Community & HOA
Community
- Features: Public Transportation
Location
- Region: Vandergrift
Financial & listing details
- Price per square foot: $118/sqft
- Tax assessed value: $61,600
- Annual tax amount: $3,223
- Date on market: 7/9/2026
Estimated market value
$172,700
$164,000 - $181,000
$1,335/mo
Price history
| Date | Event | Price |
|---|---|---|
| 7/28/2026 | Contingent | $175,000$118/sqft |
Source:  WPMLS #1763586 Report a problem WPMLS #1763586 Report a problem | ||
| 7/9/2026 | Listed for sale | $175,000-22.2%$118/sqft |
Source: WPMLS #1763586 Report a problem | ||
| 3/7/2025 | Listing removed | $225,000$151/sqft |
Source: WPMLS #1683461 Report a problem | ||
| 3/1/2025 | Listed for sale | $225,000$151/sqft |
Source: WPMLS #1683461 Report a problem | ||
| 2/5/2025 | Contingent | $225,000$151/sqft |
Source: WPMLS #1683461 Report a problem | ||
| 12/22/2024 | Listed for sale | $225,000$151/sqft |
Source: WPMLS #1683461 Report a problem | ||
Public tax history
| Year | Property taxes | Tax assessment |
|---|---|---|
| 2025 | $3,187 +2.9% | $30,800 |
| 2024 | $3,097 | $30,800 |
| 2023 | $3,097 -20.4% | $30,800 -18.3% |
| 2022 | $3,889 +0.2% | $37,700 |
| 2021 | $3,880 +1.8% | $37,700 |
| 2020 | $3,811 +0.9% | $37,700 |
| 2019 | $3,779 +83.5% | $37,700 +22.4% |
| 2018 | $2,060 | $30,800 -18.3% |
| 2017 | -- | $37,700 |
| 2016 | $2,416 | $37,700 |
| 2015 | $2,416 | $37,700 |
| 2014 | $2,416 | $37,700 +22.4% |
| 2013 | $2,416 | $30,800 |
| 2011 | -- | $30,800 |
| 2010 | -- | $30,800 |
| 2009 | -- | $30,800 |
| 2008 | -- | $30,800 |
| 2007 | -- | $30,800 |
| 2006 | -- | $30,800 |
| 2005 | -- | $30,800 |
| 2004 | -- | $30,800 |
| 2003 | -- | $30,800 |
| 2000 | -- | $30,800 |
Find assessor info on the county website
Monthly payment
Est. payment
Payment breakdown
Explore the cost of this home by adjusting the details. Changes won't be saved.Climate risks
Neighborhood: 15690
Nearby schools
Schools provided by the listing agent
- District: Leechburg Area
Source: WPMLS. This data may not be complete. We recommend contacting the local school district to confirm school assignments for this home.
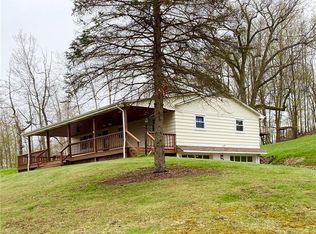
Similar homes
- $170,0003 bd2 ba1.2k sqft402 Franklin Ave, Vandergrift, PA 15690For Sale
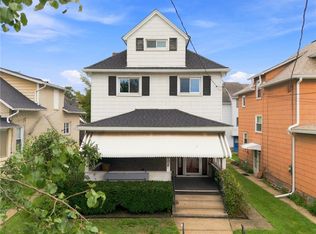 MLS ID #1769446, Jenna Hawkins. WPMLS
 - $185,0003 bd2 ba1.4k sqft1145 Hill St, Lower Burrell, PA 15068For Sale
 MLS ID #1775279, Jerome Yoders. WPMLS
 - $249,9003 bd2 ba1.6k sqft1242 La Belle Vue Rd, Vandergrift, PA 15690For Sale
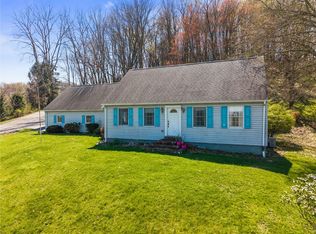 MLS ID #1750372, Andrea McIntosh. WPMLS
 - $199,9003 bd2 ba1.2k sqft139 Booth Rd, Leechburg, PA 15656For Sale
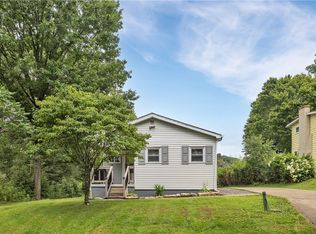 MLS ID #1769357, Nicole D Arduino. WPMLS
