Skip main navigation
Sold for $560,000
  • $560,000

    198 North Timber Lane, Cheshire, CT 06410

    4beds
    2,953sqft
    Single Family Residence
    Built in 1970
    1.21 Acres Lot
    $575,200 Zestimate®
    $190/sqft
    $4,086 Estimated rent

    Home value

    $575,200

    $512,000 - $644,000

    $4,086/mo

    Zestimate® history
    Loading
    Loading...

    Owner options

    List your home for rent

    $4,086/mo

    Rent Zestimate®

    Find your next renter with Zillow Rental Manager. Plus, with online applications, you can quickly screen prospective tenants – for free.

    Learn more

    $4,086/mo

    Rent Zestimate®

    Refinance and save

    $4,021/mo

    Est. payment

    Refinancing to a lower rate could help reduce your monthly payments and save thousands over the life of the loan.

    See today's rates

    $4,021/mo

    Est. payment

    Explore your selling options

    Work with a Zillow partner agent

    Leverage their expertise and Zillow's premium Showcase listings to get your home seen by more buyers.

    Get started

    List with your own agent

    Get your home in front of millions of buyers by listing it on Zillow.

    Learn how to do it

    Sell it yourself

    Take full control of how buyers see your home on Zillow by listing For Sale by Owner (FSBO).

    List your home

    What's special

    Wood-burning brick fireplaceFuego fireplace insertDuctless split systemsGreenhouse windowElegant tileworkProfessionally landscaped groundsFieldstone patio
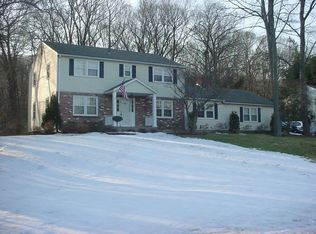
    Situated at the end of a quiet cul-de-sac, in one of Cheshire's desired locations, this meticulously maintained 4-bedroom, 2 1/2 bath, center hall Colonial offers space, comfort, & beauty inside & out. Set on a private lot w/ professionally landscaped grounds & full yard irrigation, the home features stunning HW floors throughout & 4 ductless split systems for personalized climate control, plus ceiling fans in nearly every room. Spacious front to back living room w/ wood-burning brick fireplace & pocket door closure is perfect for entertaining, while the formal dining room features classic chair rail moldings. Large eat-in kitchen boasts a greenhouse window, pantry, & a pass-through to the family room with built-ins & a fireplace featuring a Fuego Fireplace insert. Updated guest bathroom showcases granite countertops & elegant tilework. Back door foyer provides enclosed laundry as well as additional closet & storage space. Step out to the inviting 3-season sun porch for morning coffee, or relax on the fieldstone patio overlooking the tranquil & private backyard. The primary bedroom on the 2nd floor includes a full bath & double closets, with 3 additional well-sized bedrooms & spacious main bath. Finished lower level adds versatile living space & a 2nd laundry hookup & utility sink. Interior recently painted. Steel beam construction, full-house generator, 4-zone heating, & hard-wired full home alarm system complete this exceptional offering. Recently appraised at $588,000!

    Zillow last checked:

    Listing updated:

    Listed by:

    Stacey Deangelis 203-494-7068,

    Calcagni Real Estate 203-272-1821

    Bought with:

    Vin P. Masotta, REB.0794942

    Pearce Real Estate

    Source: Smart MLS,MLS#: 24109365MLS Logo

    Facts & features

    Interior

    Bedrooms & bathrooms
    • Bedrooms: 4
    • Bathrooms: 3
    • Full bathrooms: 2
    • 1/2 bathrooms: 1
    Primary bedroom
    • Features: Ceiling Fan(s), Full Bath, Hardwood Floor
    • Level: Upper
    • Area: 249.24 Square Feet
    • Dimensions: 13.4 x 18.6
    Bedroom
    • Features: Ceiling Fan(s), Hardwood Floor
    • Level: Upper
    • Area: 178.2 Square Feet
    • Dimensions: 13.2 x 13.5
    Bedroom
    • Features: Ceiling Fan(s), Hardwood Floor
    • Level: Upper
    • Area: 140 Square Feet
    • Dimensions: 11.2 x 12.5
    Bedroom
    • Features: Ceiling Fan(s), Hardwood Floor
    • Level: Upper
    • Area: 133.28 Square Feet
    • Dimensions: 11.2 x 11.9
    Dining room
    • Features: Hardwood Floor
    • Level: Main
    • Area: 174.23 Square Feet
    • Dimensions: 13.1 x 13.3
    Family room
    • Features: Ceiling Fan(s), Fireplace, Hardwood Floor
    • Level: Main
    • Area: 265.2 Square Feet
    • Dimensions: 13.6 x 19.5
    Kitchen
    • Features: Dining Area, Tile Floor
    • Level: Main
    • Area: 245.7 Square Feet
    • Dimensions: 13.5 x 18.2
    Living room
    • Features: Fireplace, Hardwood Floor
    • Level: Main
    • Area: 347.26 Square Feet
    • Dimensions: 13.3 x 26.11
    Heating
    • Baseboard, Oil
    Cooling
    • Ceiling Fan(s), Ductless
    Appliances
    • Included: Oven/Range, Microwave, Refrigerator, Dishwasher, Washer, Dryer, Water Heater
    • Laundry: Main Level
    Features
    • Doors: Storm Door(s)
    • Windows: Storm Window(s)
    • Basement: Full,Partially Finished
    • Attic: Access Via Hatch
    • Number of fireplaces: 2
    Interior area
    • Total structure area: 2,953
    • Total interior livable area: 2,953 sqft
    • Finished area above ground: 2,408
    • Finished area below ground: 545

    Property

    Parking
    • Total spaces: 3
    • Parking features: Attached, Paved, Driveway, Garage Door Opener
    • Attached garage spaces: 2
    • Has uncovered spaces: Yes
    Features
    • Patio & porch: Porch, Patio
    Lot
    • Size: 1.21 Acres
    • Features: Borders Open Space, Cul-De-Sac, In Flood Zone
    Details
    • Parcel number: 2339912
    • Zoning: R-20
    • Other equipment: Generator

    Construction

    Type & style
    • Home type: SingleFamily
    • Architectural style: Colonial
    • Property subtype: Single Family Residence
    Materials
    • Aluminum Siding
    • Foundation: Concrete Perimeter
    • Roof: Asphalt
    Condition
    • New construction: No
    • Year built: 1970

    Utilities & green energy

    • Sewer: Septic Tank
    • Water: Public
    • Utilities for property: Cable Available
    Green energy
    • Energy efficient items: Doors, Windows

    Community & neighborhood

    Security
    • Security features: Security System
    Location
    • Region: Cheshire

    Price history

    DateEventPrice
    9/30/2025Sold$560,000-1.7%$190/sqft
    Source: Smart MLS #24109365 Report a problem
    7/20/2025Price change$569,900-5%$193/sqft
    Source: Smart MLS #24109365 Report a problem
    7/7/2025Listed for sale$599,900-1.7%$203/sqft
    Source: Smart MLS #24109365 Report a problem
    7/6/2025Listing removed--
    Source: Owner Report a problem
    5/27/2025Listed for sale$610,000$207/sqft
    Source: Owner Report a problem

    Public tax history

    YearProperty taxesTax assessment
    2025$9,510 +8.3%$319,760
    2024$8,781 +4.6%$319,760 +33.7%
    2023$8,393 +2.2%$239,190
    2022$8,209 +1.8%$239,190
    2021$8,065 +1.5%$239,190
    2020$7,946 $239,190
    2019$7,946 -0.2%$239,190 -2%
    2018$7,965 +2.1%$244,170
    2017$7,799 +4.1%$244,170
    2016$7,494 $244,170
    2015$7,494 +1.5%$244,170
    2014$7,386 +2.7%$244,170 -6.3%
    2013$7,191 +1.4%$260,540
    2012$7,095 +1.4%$260,540
    2011$6,995 +1.3%$260,540
    2010$6,904 +1.7%$260,540
    2009$6,787 -0.6%$260,540 +7%
    2008$6,830 +1.6%$243,480
    2007$6,720 +1.7%$243,480
    2006$6,610 +1.9%$243,480
    2005$6,489 +20.1%$243,480 +45.3%
    2002$5,404 +7.6%$167,580 -7.2%
    1997$5,021 $180,600

    Find assessor info on the county website

    Neighborhood: 06410

    Nearby schools

    GreatSchools rating
    Schools provided by the listing agent
    • High: Cheshire

    Source: Smart MLS. This data may not be complete. We recommend contacting the local school district to confirm school assignments for this home.

    Get pre-qualified for a loan
    At Zillow Home Loans, we can pre-qualify you in as little as 5 minutes with no impact to your credit score.

    An equal housing lender. NMLS #10287.

    Sell for more on Zillow
    Get a Zillow Showcase℠ listing at no additional cost and you could sell for .
    $575,200
    2% more
    +$11,504
    With Zillow Showcase(estimated)
    $586,704