Skip main navigation
Off market
  • $187,300

    198 Oak Dr, Waco, TX 76705

    3beds
    1,352sqft
    Manufactured Home, Single Family Residence
    Built in 2010
    1.03 Acres Lot
    $187,300 Zestimate®
    $139/sqft
    $-- Estimated rent

    Home value

    $187,300

    $157,000 - $215,000

    Not available

    Zestimate® history
    Loading
    Loading...

    Owner options

    List your home for rent

    Find your next renter with Zillow Rental Manager. Plus, with online applications, you can quickly screen prospective tenants – for free.

    Learn more
    Refinance and save

    $1,261/mo

    Est. payment

    Refinancing to a lower rate could help reduce your monthly payments and save thousands over the life of the loan.

    See today's rates

    $1,261/mo

    Est. payment

    Explore your selling options

    Work with a Zillow partner agent

    Leverage their expertise and Zillow's premium Showcase listings to get your home seen by more buyers.

    Get started

    List with your own agent

    Get your home in front of millions of buyers by listing it on Zillow.

    Learn how to do it

    Sell it yourself

    Take full control of how buyers see your home on Zillow by listing For Sale by Owner (FSBO).

    List your home

    What's special

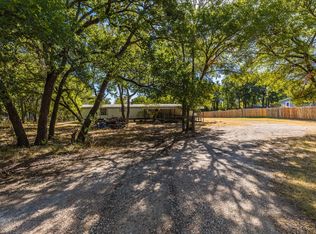
    This quaint home is situated on over an acre of land and nestled among several tall shade trees. It has a large, insulated, approximately 30x30 metal building with electricity and also a large shipping container for storage. Hot tub, and lots of animal pens and fencing. There are 2 full RV hookups. There is a shallow pond with 2 ducks that live there in a large fenced area. Easy access to I-35. Septic system is only 6 years old.

    This property is off market, which means it's not currently listed for sale or rent on Zillow. This may be different from what's available on other websites or public sources.
    Zillow last checked:

    Listing updated:

    Listed by:

    Sandy Fulbright,

    Kelly, Realtors 254-741-1500

    Bought with:

    Sandy Fulbright

    Kelly

    Source: NTREIS,MLS#: 203329

    Facts & features

    Interior

    Bedrooms & bathrooms
    • Bedrooms: 3
    • Bathrooms: 2
    • Full bathrooms: 2
    Heating
    • Central, Electric
    Cooling
    • Central Air, Electric
    Appliances
    • Included: Double Oven, Electric Water Heater, Vented Exhaust Fan
    Features
    • Flooring: Vinyl
    • Windows: Window Coverings
    • Has fireplace: No
    • Fireplace features: None
    Interior area
    • Total interior livable area: 1,352 sqft

    Property

    Parking
    • Total spaces: 1
    • Parking features: Detached Carport, Garage Faces Front
    • Garage spaces: 1
    • Has carport: Yes
    Features
    • Levels: One
    • Stories: 1
    • Patio & porch: Patio, Covered
    • Exterior features: Dog Run, Rain Gutters
    • Pool features: None
    • Has spa: Yes
    • Spa features: Hot Tub
    • Fencing: Barbed Wire,Partial,Wood
    Lot
    • Size: 1.03 Acres
    Details
    • Additional structures: Shed(s), Workshop
    • Parcel number: 200594
    • Other equipment: Satellite Dish

    Construction

    Type & style
    • Home type: MobileManufactured
    • Property subtype: Manufactured Home, Single Family Residence
    Materials
    • Other
    • Foundation: Pillar/Post/Pier
    • Roof: Composition
    Condition
    • Year built: 2010

    Utilities & green energy

    • Sewer: None, Septic Tank
    • Utilities for property: Septic Available, Sewer Not Available

    Community & neighborhood

    Location
    • Region: Waco
    • Subdivision: Rutherford Jose

    Other

    Other facts
    • Listing terms: Cash,Conventional

    Price history

    DateEventPrice
    11/5/2021Sold--
    Source: NTREIS #203329 Report a problem

    Public tax history

    Tax history is unavailable.

    Neighborhood: 76705

    Nearby schools

    GreatSchools rating
    Schools provided by the listing agent
    • Elementary: West
    • District: West ISD

    Source: NTREIS. This data may not be complete. We recommend contacting the local school district to confirm school assignments for this home.