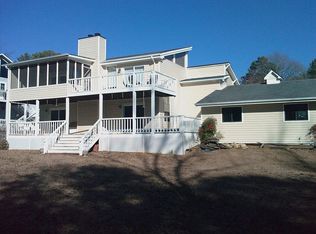
MOTIVATED - Bring Offers. This cozy abode features four dedicated bedrooms, including two suites (one on the main level and one upstairs for those who want a little extra privacy from the snorers). Plus, there's a flexible space that can be your office, den, or "I need to hideaway from everyone" room. With three and a half bathrooms, you'll never have to worry about getting that speeding ticket driving over the speed limit (unless fighting over the last cup of coffee). The open-concept great room, dining area, and kitchen come with high ceilings and built-in shelves perfect for displaying your collection of... whatever it is you collect. There's also an extra living room on the main level that leads to the porch, great for when you need a break from all that great room greatness. The upstairs suite features a tray ceiling, two walk-in closets (because one is never enough), and an attached bathroom with a shower and jetted tub for ultimate bubble bath relaxation. But wait, there's more! A dramatic floor-to-ceiling stone wood-burning fireplace that'll make you feel like you're living in a true lake lodge, whether you're upstairs or down. And for the hobbyists and storage enthusiasts, there's a detached two-car garage with a workbench and plenty of shelves for all your stuff you "might need someday." But wait there is one more BONUS... all this AND you have a deeded shared dock with your neighbor. Picture this: an easy, flat stroll through your backyard on your private path to the shared single slip double decker dock-no mountain climbing gear needed. Enjoy stunning lake views from the wraparound top deck or unwind in the lower porch hot tub, perfect for soaking away your stress and pretending you don't have to go back to work on Monday. Situated in a peaceful cul-de-sac, this home is just 5 miles from GA 400, making it easy to access dining, entertainment, shopping, state parks, and boat launch ramps. You're only 20 minutes from Dahlonega and about an hour north of Atlanta, so you're close enough for convenience but far enough to feel like a getaway. Don't miss out on this fantastic opportunity to live lakeside and create unforgettable (and probably hilarious) memories. Your dream home is calling-answer it!
Closed
Zillow last checked:
Listing updated:
Bought with:
Non Mls Salesperson, 345869
Non-Mls Company
Source: GAMLS,MLS#: 10322944
Price history
| Date | Event | Price |
|---|---|---|
| 10/2/2024 | Sold | $550,000$200/sqft |
Source:  GAMLS #10322944 Report a problem GAMLS #10322944 Report a problem | ||
| 9/3/2024 | Pending sale | $550,000$200/sqft |
Source: GAMLS #10322944 Report a problem | ||
| 8/19/2024 | Price change | $550,000-15.4%$200/sqft |
Source: GAMLS #10322944 Report a problem | ||
| 8/5/2024 | Price change | $650,000-7.1%$237/sqft |
Source: GAMLS #10322944 Report a problem | ||
| 7/16/2024 | Price change | $700,000-12.5%$255/sqft |
Source: GAMLS #10322944 Report a problem | ||
| 6/20/2024 | Listed for sale | $800,000+40.6%$292/sqft |
Source:  FMLS GA #7407396 Report a problem FMLS GA #7407396 Report a problem | ||
| 3/24/2021 | Listing removed | -- |
Source: Owner Report a problem | ||
| 3/12/2020 | Listing removed | $569,000$207/sqft |
Source: Owner Report a problem | ||
| 3/2/2020 | Listed for sale | $569,000+1.8%$207/sqft |
Source: Owner Report a problem | ||
| 10/31/2018 | Listing removed | $559,000$204/sqft |
Source: Owner Report a problem | ||
| 10/3/2018 | Price change | $559,000+5.7%$204/sqft |
Source: Owner Report a problem | ||
| 10/1/2018 | Listed for sale | $529,000-15.9%$193/sqft |
Source: Owner Report a problem | ||
| 7/13/2017 | Listing removed | $629,000$229/sqft |
Source: Owner Report a problem | ||
| 7/8/2017 | Pending sale | $629,000$229/sqft |
Source: Owner Report a problem | ||
| 5/28/2017 | Listed for sale | $629,000$229/sqft |
Source: Owner Report a problem | ||
Nearby homes

Get a cash offer in 3 minutes
Find out how much your home could sell for in as little as 3 minutes with a no-obligation cash offer.
Estimated market value
$839,700
