Skip main navigation
Pending
  • $339,000

    198 Palmeras Marinas Ln, Panama City Beach, FL 32407

    3beds
    1,459sqft
    : 
    $2,255/mo
    Get pre-qualified
    Townhouse
    Built in 2025
    1,742 Square Feet Lot
    $330,500 Zestimate®
    $232/sqft
    $78/mo HOA

    What's special

    One-car garage
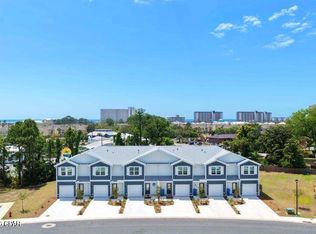
    Welcome to 198 Palmeras Marinas Lane in the desirable Caballeros Estates at Hombre in Panama City Beach! This beautifully maintained, like-new townhome offers 3 bedrooms, 2.5 bathrooms, and a one-car garage in the heart of Panama City Beach. Never rented and only lightly used by family, this home is in exceptional condition. Plus, most of the appliances have never been used and remain in new condition. An added bonus is its location next to the neighborhood's additional parking area, making it especially convenient for owners and guests with multiple vehicles. This townhome is less than a half mile from Panama City Beach's famous sugar-white beaches, and within walking distance to restaurants. The Duplin Winery is conveniently located at the entrance to the neighborhood. Pier Park, shopping, golf, entertainment, and everyday conveniences are all just minutes away. Short-term rentals are allowed, making this property an excellent choice as a primary residence, second home, or income-producing investment. Don't miss this opportunity to own a move-in-ready, like-new townhome in one of Panama City Beach's most desirable locations. Schedule your private showing today!
    64 days
    250
    12

    Zillow last checked:

    Listing updated:

    Listed by:

    Shaunnah Whitely 850-381-1663,

    Realty One Group Emerald Coast,

    Deborah Rush 850-527-2980,

    Realty One Group Emerald Coast

    Source: CPAR,MLS#: 791966MLS LogoOriginating MLS: Central Panhandle Association of REALTORS

      Facts & features

      Interior

      Bedrooms & bathrooms
      • Bedrooms: 3
      • Bathrooms: 3
      • Full bathrooms: 2
      • 1/2 bathrooms: 1
      Rooms
      • Room types: Bedroom, Dining Room, Kitchen, Living Room, Primary Bedroom
      Primary bedroom
      • Description: AI GENERATED PHOTO
      • Level: Second
      • Dimensions: 15.5 x 15.5
      Bedroom
      • Description: AI GENERATED PHOTO
      • Level: Second
      • Dimensions: 9.42 x 13.67
      Dining room
      • Level: First
      • Dimensions: 9.75 x 14.92
      Kitchen
      • Level: First
      • Dimensions: 10.75 x 9.92
      Living room
      • Level: First
      • Dimensions: 9.08 x 14.12
      Heating
      • Electric
      Cooling
      • Central Air, Ceiling Fan(s)
      Appliances
      • Included: Electric Cooktop, Electric Oven, Electric Water Heater
      Features
      • Double Vanity, Interior Steps, Upper Level Primary, Walk-In Closet(s)
      Interior area
      • Total structure area: 1,459
      • Total interior livable area: 1,459 sqft

      Property

      Parking
      • Total spaces: 1
      • Parking features: Garage
      • Garage spaces: 1
      Features
      • Levels: Two
      • Stories: 2
      • Patio & porch: Covered, Porch
      Lot
      • Size: 1,742 Square Feet
      • Dimensions: 20.0 ft x 100.0 ft
      • Features: Paved
      Details
      • Parcel number: 32738875368
      • Zoning description: Resid Multi-Family
      • Special conditions: Listed As-Is

      Construction

      Type & style
      • Home type: Townhouse
      • Property subtype: Townhouse
      • Attached to another structure: Yes
      Materials
      • HardiPlank Type
      • Foundation: Slab
      • Roof: Composition,Shingle
      Condition
      • New construction: Yes
      • Year built: 2025

      Community & HOA

      Community
      • Features: Short Term Rental Allowed
      • Subdivision: Caballeros Estates at Hombre
      HOA
      • Has HOA: Yes
      • Services included: Association Management, Legal/Accounting
      • HOA fee: $235 quarterly
      Location
      • Region: Panama City Beach

      Financial & listing details

      • Price per square foot: $232/sqft
      • Annual tax amount: $438
      • Date on market: 6/28/2026
      • Cumulative days on market: 62 days

        Estimated market value

        $330,500

        $314,000 - $347,000

        $2,287/mo

        Price history

        DateEventPrice
        8/28/2026Pending sale$339,000$232/sqft
        Source: CPAR #791966 Report a problem
        6/28/2026Listed for sale$339,000+13%$232/sqft
        Source: CPAR #791966 Report a problem
        9/24/2025Sold$299,900$206/sqft
        Source: CPAR #777660 Report a problem
        8/24/2025Pending sale$299,900$206/sqft
        Source: CPAR #777660 Report a problem
        8/15/2025Listed for sale$299,900$206/sqft
        Source: CPAR #777660 Report a problem

        Public tax history

        Tax history is unavailable.

        Monthly payment

        Est. payment

        Payment breakdown

        Explore the cost of this home by adjusting the details. Changes won't be saved.
        All calculations are estimates and provided by Zillow, Inc. for informational purposes only. Actual amounts may vary.
        HOA fees may include property taxes on listings classified as Co-Ops. Contact the listing agent and/or owner for fee details.
        See how much you could borrow to make a competitive offer.

        Climate risks

        Neighborhood: 32407

        Getting around

        50 / 100
        Somewhat Walkable
        52 / 100
        Bikeable

        Nearby schools

        GreatSchools rating
        Schools provided by the listing agent
        • Elementary: Breakfast Point
        • Middle: Breakfast Point
        • High: Arnold

        Source: CPAR. This data may not be complete. We recommend contacting the local school district to confirm school assignments for this home.

        A local agent can set up tours, give advice and negotiate with sellers.

        Browse local experts