Skip main navigation
Sold for $395,000
  • $395,000

    198 Park Ln, Crestview, FL 32536

    3beds
    2,064sqft
    Single Family Residence
    Built in 1965
    0.59 Acres Lot
    $380,500 Zestimate®
    $191/sqft
    $2,075 Estimated rent

    Home value

    $380,500

    $361,000 - $400,000

    $2,075/mo

    Zestimate® history
    Loading
    Loading...

    Owner options

    List your home for rent

    $2,075/mo

    Rent Zestimate®

    Find your next renter with Zillow Rental Manager. Plus, with online applications, you can quickly screen prospective tenants – for free.

    Learn more

    $2,075/mo

    Rent Zestimate®

    Refinance and save

    $2,498/mo

    Est. payment

    Refinancing to a lower rate could help reduce your monthly payments and save thousands over the life of the loan.

    See today's rates

    $2,498/mo

    Est. payment

    Explore your selling options

    Work with a Zillow partner agent

    Leverage their expertise and Zillow's premium Showcase listings to get your home seen by more buyers.

    Get started

    List with your own agent

    Get your home in front of millions of buyers by listing it on Zillow.

    Learn how to do it

    Sell it yourself

    Take full control of how buyers see your home on Zillow by listing For Sale by Owner (FSBO).

    List your home

    What's special

    Modern livingMeticulously manicured landscapingNatural lightSleek countertopsMeticulously rebuiltNearby schoolsHigh-end fixtures
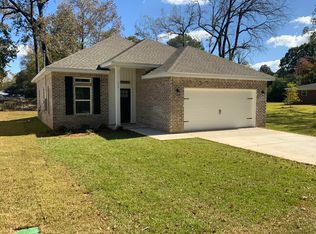
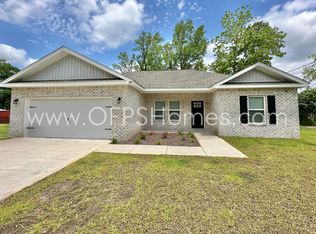
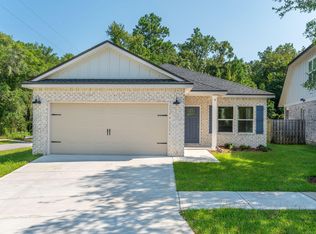
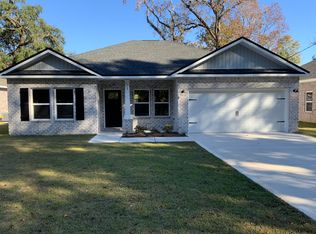
    Welcome to your completely renovated and redesigned masterpiece in the sought-after neighborhood of Quiet Oaks, North Crestview. This exceptional property offers the perfect blend of modern luxury and thoughtful craftsmanship. With three (3) bedrooms, (3) full baths, and 2,064 square feet of living space, this home has been meticulously rebuilt from the studs up, resulting in a floorplan and quality that surpasses even new construction. Step inside and prepare to be amazed by the stunning transformation. Every detail has been carefully considered, creating a seamless flow throughout the home. The open-concept layout maximizes both functionality and style, ensuring a contemporary living experience that exceeds expectations. - (See Remarks More) The heart of the home lies in the beautifully appointed living area, where an abundance of natural light bathes the space, creating an inviting and warm ambiance. The gourmet kitchen is a culinary enthusiast's dream, featuring top-of-the-line appliances, sleek countertops, and ample storage space. Prepare meals with ease while engaging with family and guests in the adjacent dining area, where cherished memories are sure to be made. The master suite is a true retreat, offering a peaceful sanctuary to unwind after a long day. Indulge in the luxurious en-suite bath, featuring high-end fixtures, a spacious shower, and dual vanity. The additional two bedrooms are generously sized, providing comfort and privacy for family members or guests. With three full baths, convenience and luxury are seamlessly integrated throughout the home. Beyond the walls, the exterior has been carefully enhanced to match the beauty of the interior. From the meticulously manicured landscaping to the natural gas fire pit, every aspect has been thoughtfully designed to create an oasis for relaxation and entertainment. Situated in the desirable North Crestview neighborhood, you'll enjoy the perfect balance of tranquility and convenience. Nearby schools, parks, shopping centers, and dining options are within easy reach, making this location highly desirable for families and professionals alike. Don't miss the extraordinary opportunity to own this exceptional property. Embrace the art of modern living and schedule your showing today at 198 Park Ln, where luxury and style converge in a home that's truly better than a new build!

    Zillow last checked:

    Listing updated:

    Listed by:

    Loren D White 850-499-0738,

    LPT Realty LLC

    Bought with:

    Herbert G Weighknecht, 3463177

    Anchor Realty Florida

    Source: ECAOR,MLS#: 927668MLS Logo

    Facts & features

    Interior

    Bedrooms & bathrooms
    • Bedrooms: 3
    • Bathrooms: 3
    • Full bathrooms: 3
    Primary bedroom
    • Area: 231 Square Feet
    • Dimensions: 14 x 16.5
    Bedroom
    • Level: First
    • Area: 119.18 Square Feet
    • Dimensions: 11.8 x 10.1
    Bedroom
    • Level: First
    • Area: 140.4 Square Feet
    • Dimensions: 11.7 x 12
    Primary bathroom
    • Area: 45.81 Square Feet
    • Dimensions: 9 x 5.1
    Bathroom
    • Level: First
    • Area: 62.97 Square Feet
    • Dimensions: 12.11 x 5.2
    Bathroom
    • Level: First
    • Area: 32.47 Square Feet
    • Dimensions: 7.9 x 4.11
    Dining room
    • Level: First
    • Area: 163.8 Square Feet
    • Dimensions: 12.6 x 13
    Garage
    • Description: w/ mini-split heated/cooled increased to (2426 SF)
    • Area: 323.91 Square Feet
    • Dimensions: 18.3 x 17.7
    Great room
    • Description: The Dining Room is open to the Living Room
    • Level: First
    • Area: 258.57 Square Feet
    • Dimensions: 19.9 x 13
    Kitchen
    • Level: First
    • Area: 154.68 Square Feet
    • Dimensions: 15.3 x 10.11
    Laundry
    • Level: First
    • Area: 35.64 Square Feet
    • Dimensions: 8.1 x 4.4
    Office
    • Level: First
    • Area: 81.6 Square Feet
    • Dimensions: 8.5 x 9.6
    Sun room
    • Level: First
    • Area: 170.94 Square Feet
    • Dimensions: 15.4 x 11.1
    Heating
    • Central, Natural Gas
    Cooling
    • Central Air, Ceiling Fan(s)
    Appliances
    • Included: Dishwasher, Microwave, Gas Water Heater, Tankless Water Heater
    • Laundry: Washer/Dryer Hookup
    Features
    • Breakfast Bar, Recessed Lighting, Newly Painted, Pantry
    • Flooring: Vinyl
    • Windows: Double Pane Windows
    • Has fireplace: Yes
    • Fireplace features: EPA Qualified Fireplace, Gas
    • Common walls with other units/homes: No Common Walls
    Interior area
    • Total structure area: 2,064
    • Total interior livable area: 2,064 sqft

    Property

    Parking
    • Total spaces: 2
    • Parking features: Garage Door Opener
    • Attached garage spaces: 2
    Features
    • Stories: 1
    • Patio & porch: Deck, Patio
    • Exterior features: Sprinkler System, Rain Gutters
    Lot
    • Size: 0.59 Acres
    • Dimensions: 167.33 x 225 x 140 x 149
    • Features: Corner Lot, Curb & Gutter, Survey Available
    Details
    • Parcel number: 053N23212000060010
    • Zoning description: Resid Single Family

    Construction

    Type & style
    • Home type: SingleFamily
    • Architectural style: Pueblo
    • Property subtype: Single Family Residence
    Materials
    • Brick, Trim Vinyl
    • Foundation: Foundation Off Grade
    • Roof: Shingle
    Condition
    • Construction Complete
    • New construction: No
    • Year built: 1965

    Utilities & green energy

    • Water: Public

    Community & neighborhood

    Security
    • Security features: Smoke Detector(s)
    Location
    • Region: Crestview
    • Subdivision: QUIET OAKS S/D

    Other

    Other facts
    • Road surface type: Paved

    Price history

    DateEventPrice
    10/11/2023Sold$395,000-1.1%$191/sqft
    Source: ECAOR #927668 Report a problem
    9/15/2023Pending sale$399,500$194/sqft
    Source: ECAOR #927668 Report a problem
    9/6/2023Price change$399,500-6%$194/sqft
    Source: ECAOR #927668 Report a problem
    8/27/2023Price change$425,000-5.1%$206/sqft
    Source: ECAOR #927668 Report a problem
    7/14/2023Listed for sale$448,000+1.8%$217/sqft
    Source: ECAOR #927668 Report a problem
    1/13/2023Sold$440,000+6%$213/sqft
    Source: ECAOR #904649 Report a problem
    1/4/2023Pending sale$415,000$201/sqft
    Source: ECAOR #904649 Report a problem
    12/9/2022Price change$415,000-1.2%$201/sqft
    Source: ECAOR #904649 Report a problem
    11/12/2022Price change$420,000-1.2%$203/sqft
    Source: ECAOR #904649 Report a problem
    8/25/2022Price change$425,000-9.6%$206/sqft
    Source: ECAOR #904649 Report a problem
    8/1/2022Price change$470,000-5.8%$228/sqft
    Source: ECAOR #904649 Report a problem
    7/26/2022Listed for sale$498,700$242/sqft
    Source: ECAOR #904649 Report a problem

    Public tax history

    YearProperty taxesTax assessment
    2024$4,671 +20.9%$292,306 -6.5%
    2023$3,863 +7.6%$312,465 +6.6%
    2022$3,592 +37.6%$293,093 +88.1%
    2021$2,610 +6.7%$155,821 +7.3%
    2020$2,447 +7.8%$145,278 +8.9%
    2019$2,269 +3.6%$133,345 +4.5%
    2018$2,191 $127,564 +5.2%
    2017$2,191 +3.8%$121,290 +1%
    2016$2,111 +1.5%$120,086 +5.4%
    2015$2,080 +3.2%$113,895 -1.8%
    2014$2,015 $116,019 -1.2%
    2013-- $117,375 -1.2%
    2012-- $118,845 -3.8%
    2011-- $123,590 -3.8%
    2010-- $128,418 +70%
    2009-- $75,535 +0.1%
    2008-- $75,460 +3%
    2007-- $73,262 +2.5%
    2006-- $71,475 +3%
    2005-- $69,393 +3%
    2004-- $67,372 +1.9%
    2003-- $66,116 +2.4%
    2002-- $64,566 +1.6%
    2001-- $63,549

    Find assessor info on the county website

    Neighborhood: 32536

    Nearby schools

    GreatSchools rating
    Schools provided by the listing agent
    • Elementary: Bob Sikes
    • Middle: Davidson
    • High: Crestview

    Source: ECAOR. This data may not be complete. We recommend contacting the local school district to confirm school assignments for this home.

    Get pre-qualified for a loan
    At Zillow Home Loans, we can pre-qualify you in as little as 5 minutes with no impact to your credit score.

    An equal housing lender. NMLS #10287.

    Sell for more on Zillow
    Get a Zillow Showcase℠ listing at no additional cost and you could sell for .
    $380,500
    2% more
    +$7,610
    With Zillow Showcase(estimated)
    $388,110