Skip main navigation
For sale
  • Price cut: $10K (8/10)
    $379,900

    198 Park Ridge Dr, Easton, PA 18040

    3beds
    2,000sqft
    : 
    $2,759/mo
    Get pre-qualified
    Townhouse
    Built in 2001
    3,789 Square Feet Lot
    $377,300 Zestimate®
    $190/sqft
    $245/mo HOA

    What's special

    Desirable first-floor primary suiteFirst-floor laundry roomHardwood floorsCorner gas fireplaceTile flooringMaple cabinetsVaulted family room
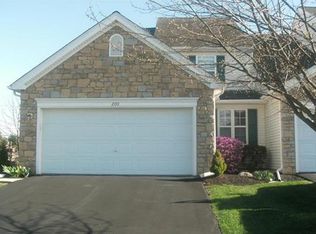
    Rare townhome featuring a desirable first-floor primary suite. This bright, well-maintained home offers 3 bedrooms, 2.5 baths. The modern kitchen includes hardwood floors, maple cabinets, granite counters and flows into a vaulted family room with a corner gas fireplace and elegant wainscoting. The dining room also has hardwood and wainscoting. The first-floor primary bedroom has two closets, carpet and a ceiling fan; the primary bathroom offers double sinks, a walk-in shower and tile flooring. The upstairs offers 2 bedrooms and a full bathroom. One bedroom is currently utilized as a loft with built-in bookshelves and a ceiling fan, providing a flexible living space. The home also offers a first-floor laundry room. A full, clean basement with built-in shelving gives abundant storage. Large rear deck was recently stained and includes a retractable awning for shade and weather protection. Recent major improvements: roof (2025), HVAC systems (2018) and water heater (2020). Convenient to stores, restaurants, highways and schools—an ideal blend of comfort and location.
    33 days
    |
    1,124
    |
    49
    |

    Likely to sell faster than

    Zillow last checked:

    Listing updated:

    Listed by:

    Tim Clark 908-454-1717,

    Weichert Co Realtors 908-454-1717

    Source: GLVR,MLS#: 780663MLS LogoOriginating MLS: Lehigh Valley MLS

      Facts & features

      Interior

      Bedrooms & bathrooms
      • Bedrooms: 3
      • Bathrooms: 3
      • Full bathrooms: 2
      • 1/2 bathrooms: 1
      Primary bedroom
      • Description: Carpet, ceiling fan & double closet
      • Level: First
      • Dimensions: 18.00 x 12.00
      Bedroom
      • Description: Carpet, ceiling fan
      • Level: Second
      • Dimensions: 12.00 x 12.00
      Bedroom
      • Description: Loft area, Built in Bookshelves
      • Level: Second
      • Dimensions: 15.00 x 14.00
      Primary bathroom
      • Description: Double Sink, tile floor, Walk-in Shower
      • Level: First
      • Dimensions: 10.00 x 8.00
      Dining room
      • Description: Hardwood flrs, Wainscoting
      • Level: First
      • Dimensions: 12.00 x 12.00
      Family room
      • Description: Hardwood flrs, Waninscoting, Gas Fireplace
      • Level: First
      • Dimensions: 19.00 x 15.00
      Foyer
      • Description: Open to 2nd Flr, hardwood flrs
      • Level: First
      • Dimensions: 29.00 x 3.00
      Other
      • Description: Showe/tub, tile floor
      • Level: Second
      • Dimensions: 9.00 x 5.00
      Half bath
      • Description: Hardwood flrs
      • Level: First
      • Dimensions: 7.00 x 3.00
      Kitchen
      • Description: Eat-in kitchen, Maple Cabinets, Granite Counters
      • Level: First
      • Dimensions: 14.00 x 11.00
      Laundry
      • Description: Washer/dryer incl, slop sink
      • Level: First
      • Dimensions: 8.00 x 6.00
      Heating
      • Forced Air, Gas
      Cooling
      • Central Air, Ceiling Fan(s)
      Appliances
      • Included: Dryer, Dishwasher, Electric Oven, Electric Range, Electric Water Heater, Humidifier, Microwave, Refrigerator, Washer
      • Laundry: Washer Hookup, Dryer Hookup, Main Level
      Features
      • Attic, Dining Area, Separate/Formal Dining Room, Entrance Foyer, Eat-in Kitchen, Family Room Main Level, Storage, Vaulted Ceiling(s)
      • Flooring: Carpet, Hardwood, Tile, Vinyl
      • Windows: Screens
      • Basement: Full
      • Has fireplace: Yes
      • Fireplace features: Family Room, Gas Log
      Interior area
      • Total interior livable area: 2,000 sqft
      • Finished area above ground: 2,000
      • Finished area below ground: 0

      Property

      Parking
      • Total spaces: 1
      • Parking features: Attached, Driveway, Garage, Garage Door Opener
      • Attached garage spaces: 1
      • Has uncovered spaces: Yes
      Features
      • Stories: 2
      • Patio & porch: Covered, Deck, Porch
      • Exterior features: Awning(s), Deck, Porch
      Lot
      • Size: 3,789 Square Feet
      Details
      • Parcel number: K9661310311
      • Zoning: 11R12
      • Special conditions: None

      Construction

      Type & style
      • Home type: Townhouse
      • Architectural style: Colonial
      • Property subtype: Townhouse
      Materials
      • Stone Veneer, Vinyl Siding
      • Roof: Asphalt,Fiberglass
      Condition
      • Year built: 2001

      Utilities & green energy

      • Electric: 200+ Amp Service, Circuit Breakers
      • Sewer: Public Sewer
      • Water: Public
      • Utilities for property: Cable Available

      Community & HOA

      Community
      • Features: Sidewalks
      • Security: Smoke Detector(s)
      • Subdivision: Lafayette Park
      HOA
      • Has HOA: Yes
      • HOA fee: $245 monthly
      Location
      • Region: Easton

      Financial & listing details

      • Price per square foot: $190/sqft
      • Tax assessed value: $63,500
      • Annual tax amount: $5,831
      • Date on market: 7/15/2026
      • Ownership type: Fee Simple

        Estimated market value

        $377,300

        $358,000 - $396,000

        $2,586/mo

        Price history

        DateEventPrice
        8/10/2026Price change$379,900-2.6%$190/sqft
        Source: GLVR #780663 Report a problem
        7/15/2026Listed for sale$389,900+84.3%$195/sqft
        Source: GLVR #780663 Report a problem
        12/5/2016Sold$211,500-1.6%$106/sqft
        Source: GLVR #533744 Report a problem
        11/9/2016Price change$215,000-4.4%$108/sqft
        Source: CENTURY 21 Pinnacle #533744 Report a problem
        10/31/2016Listed for sale$225,000$113/sqft
        Source: CENTURY 21 Pinnacle #533744 Report a problem

        Public tax history

        YearProperty taxesTax assessment
        2025$5,661 +1.7%$63,500
        2024$5,564 +1.5%$63,500
        2023$5,479 $63,500
        2022$5,479 +631.3%$63,500
        2021$749 $63,500
        2020$749 $63,500
        2018$749 $63,500
        2017-- $63,500
        2016-- $63,500 -19.4%
        2015-- $78,800
        2014-- $78,800
        2013-- $78,800
        2012-- $78,800
        2011-- $78,800
        2010-- $78,800
        2004-- $78,800
        2003-- $78,800
        2002-- $78,800
        2000-- $78,800
        Find assessor info on the county website

        Monthly payment

        Est. payment

        Payment breakdown

        Explore the cost of this home by adjusting the details. Changes won't be saved.
        All calculations are estimates and provided by Zillow, Inc. for informational purposes only. Actual amounts may vary.
        HOA fees may include property taxes on listings classified as Co-Ops. Contact the listing agent and/or owner for fee details.
        See how much you could borrow to make a competitive offer.

        Climate risks

        Neighborhood: Chestnut Hill

        Getting around

        33 / 100
        Car-Dependent
        22 / 100
        Minimal Transit
        58 / 100
        Bikeable

        Nearby schools

        GreatSchools rating
        Schools provided by the listing agent
        • Elementary: Shawnee Elementary
        • Middle: Easton
        • High: Easton
        • District: Easton

        Source: GLVR. This data may not be complete. We recommend contacting the local school district to confirm school assignments for this home.

        A local agent can set up tours, give advice and negotiate with sellers.

        Browse local experts

        Similar homes