Skip main navigation
Off market
  • $672,800

    198 Parker Dr, Middletown, DE 19709

    3beds
    2baths
    --sqft
    SingleFamily
    Built in 2015
    -- sqft lot
    $672,800 Zestimate®
    $--/sqft
    $3,117 Estimated rent

    Home value

    $672,800

    $606,000 - $747,000

    $3,117/mo

    Zestimate® history
    Loading
    Loading...

    Owner options

    List your home for rent

    $3,117/mo

    Rent Zestimate®

    Find your next renter with Zillow Rental Manager. Plus, with online applications, you can quickly screen prospective tenants – for free.

    Learn more

    $3,117/mo

    Rent Zestimate®

    Refinance and save

    $4,075/mo

    Est. payment

    Refinancing to a lower rate could help reduce your monthly payments and save thousands over the life of the loan.

    See today's rates

    $4,075/mo

    Est. payment

    Explore your selling options

    Work with a Zillow partner agent

    Leverage their expertise and Zillow's premium Showcase listings to get your home seen by more buyers.

    Get started

    List with your own agent

    Get your home in front of millions of buyers by listing it on Zillow.

    Learn how to do it

    Sell it yourself

    Take full control of how buyers see your home on Zillow by listing For Sale by Owner (FSBO).

    List your home

    What's special

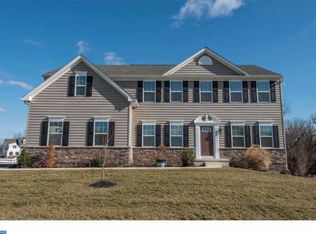
    Crossland at the Canal offering single Family homes starting from the $290's! Don't miss this unique opportunity to own in this premier location! The ASHFORD is one of Ryan Homes' stunning first-floor owner's suite designs. As you enter the foyer, you have a dramatic view of the spacious light-filled great room which opens to the second level and can adjoin an optional morning room for even more light and space. The well-equipped kitchen with pantry conveniently adjoins the great room to the formal dining room, or choose the country kitchen for even more room to cook. The luxurious first-floor owner's suite with optional tray ceiling features a walk-in closet, oversized shower and an option for dual vanities. You can further enhance your bath with a soaking tub and separate shower. Upstairs are two additional bedrooms, a full bath and optional bonus room. Add the optional loft for a quiet place to read, extra space for the family, or a computer nook. The Ashford includes three bedrooms, two and a half baths, a two-car garage, and a first-floor laundry room.

    This property is not currently displayed as for sale or rent on Zillow. This may be different from what's on other websites or public sources.
    Facts & features

    Interior

    Bedrooms & bathrooms
    • Bedrooms: 3
    • Bathrooms: 2
    Heating
    • Forced air, Gas
    Cooling
    • Central
    Appliances
    • Included: Dishwasher, Microwave, Range / Oven

    Property

    Features
    • Exterior features: Vinyl

    Construction

    Type & style
    • Home type: SingleFamily
    Materials
    • Roof: Other
    Condition
    • Year built: 2015

    Community & HOA

    HOA
    • Has HOA: Yes
    • HOA fee: $20 monthly
    Location
    • Region: Middletown

    Price history

    DateEventPrice
    11/13/2014Price change$289,990-1.7%
    Source: Long & Foster Real Estate #6472239 Report a problem
    10/16/2014Listed for sale$294,990
    Source: Long & Foster Real Estate #6472239 Report a problem

    Public tax history

    Tax history is unavailable.

    Neighborhood: 19709

    Nearby schools

    GreatSchools rating
    Schools provided by the listing agent
    • District: Colonial - New Castl

    Source: The MLS. This data may not be complete. We recommend contacting the local school district to confirm school assignments for this home.

    Get a cash offer in 3 minutes
    Find out how much your home could sell for in as little as 3 minutes with a no-obligation cash offer.
    Estimated market value
    $672,800
    Get a cash offer in 3 minutes
    Find out how much your home could sell for in as little as 3 minutes with a no-obligation cash offer.
    Estimated market value
    $672,800