Skip main navigation
Sold for $349,000
  • $349,000

    198 Peliso Ave, Orange, VA 22960

    4beds
    2,074sqft
    Single Family Residence
    Built in 1915
    -- sqft lot
    $352,900 Zestimate®
    $168/sqft
    $2,357 Estimated rent

    Home value

    $352,900

    $314,000 - $395,000

    $2,357/mo

    Zestimate® history
    Loading
    Loading...

    Owner options

    List your home for rent

    $2,357/mo

    Rent Zestimate®

    Find your next renter with Zillow Rental Manager. Plus, with online applications, you can quickly screen prospective tenants – for free.

    Learn more

    $2,357/mo

    Rent Zestimate®

    Refinance and save

    $2,048/mo

    Est. payment

    Refinancing to a lower rate could help reduce your monthly payments and save thousands over the life of the loan.

    See today's rates

    $2,048/mo

    Est. payment

    Explore your selling options

    Work with a Zillow partner agent

    Leverage their expertise and Zillow's premium Showcase listings to get your home seen by more buyers.

    Get started

    List with your own agent

    Get your home in front of millions of buyers by listing it on Zillow.

    Learn how to do it

    Sell it yourself

    Take full control of how buyers see your home on Zillow by listing For Sale by Owner (FSBO).

    List your home

    What's special

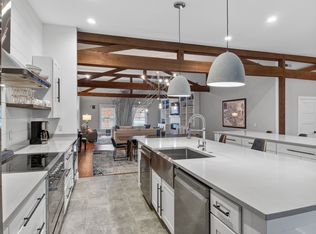
    Nestled in a quiet residential neighborhood in the charming town of Orange, this beautifully maintained 4-bedroom, 2-bathroom home offers space, comfort, and convenience. Step inside to find a welcoming foyer, living room and a spacious dining room featuring built-in cabinetry and a cozy pellet stove—perfect for gatherings and everyday living. The kitchen boasts brand-new granite countertops and flows seamlessly into a practical laundry area and back porch, all outfitted with new vinyl plank flooring. The rest of the main level showcases gleaming hardwood floors, enhancing the home's warmth and character. The main-level primary suite is a true retreat, complete with a walk-in closet and a recently remodeled en-suite bathroom. Upstairs, you'll find three additional bedrooms, a dedicated home office (all with hardwood floors) and another full bathroom. As a bonus - there are Blue Ridge Mountain views from this level! Enjoy quiet mornings or evening relaxation on the full covered front porch. The nicely landscaped, private yard is ideal for gardening, play, or outdoor entertaining. An oversized, two-story outbuilding—currently used as an art studio—offers incredible potential for a workshop or home business. Located within a short distance to Orange’s downtown area, you'll love being just minutes from schools, parks, the library, restaurants, breweries, antique shops, bookstores, and more. Don’t miss this unique opportunity to enjoy small-town charm with big lifestyle potential. Come and see what the Town of Orange has to offer!

    Zillow last checked:

    Listing updated:

    Listed by:

    Dana Amos 540-661-7327,

    RE/MAX Realty Specialists

    Bought with:

    SABRINA APODACA, 0225272026[113162]

    AVENUE REALTY, LLC

    Source: Bright MLS,MLS#: VAOR2010140MLS Logo

    Facts & features

    Interior

    Bedrooms & bathrooms
    • Bedrooms: 4
    • Bathrooms: 2
    • Full bathrooms: 2
    • Main level bathrooms: 1
    • Main level bedrooms: 1
    Rooms
    • Room types: Living Room, Dining Room, Primary Bedroom, Bedroom 2, Bedroom 3, Bedroom 4, Kitchen, Foyer, Laundry, Other, Office, Primary Bathroom, Full Bath
    Primary bedroom
    • Features: Flooring - HardWood
    • Level: Main
    Bedroom 2
    • Features: Flooring - HardWood
    • Level: Upper
    Bedroom 3
    • Features: Flooring - HardWood
    • Level: Upper
    Bedroom 4
    • Features: Flooring - HardWood
    • Level: Upper
    Primary bathroom
    • Features: Flooring - Ceramic Tile
    • Level: Main
    Dining room
    • Features: Flooring - HardWood
    • Level: Main
    Foyer
    • Features: Flooring - HardWood
    • Level: Main
    Other
    • Features: Flooring - Ceramic Tile
    • Level: Upper
    Kitchen
    • Features: Flooring - Laminate Plank
    • Level: Main
    Laundry
    • Features: Flooring - Laminate Plank
    • Level: Main
    Living room
    • Features: Flooring - HardWood
    • Level: Main
    Office
    • Features: Flooring - HardWood
    • Level: Upper
    Other
    • Features: Flooring - Laminate Plank
    • Level: Main
    Heating
    • Central, Forced Air, Propane
    Cooling
    • Central Air, Electric
    Appliances
    • Included: Dryer, Oven/Range - Gas, Range Hood, Refrigerator, Washer, Dishwasher, Electric Water Heater
    • Laundry: Main Level, Laundry Room
    Features
    • Attic, Built-in Features, Entry Level Bedroom, Floor Plan - Traditional, Formal/Separate Dining Room, Kitchen - Table Space, Pantry, Upgraded Countertops, Plaster Walls, Dry Wall
    • Flooring: Ceramic Tile, Hardwood, Laminate, Wood
    • Doors: Storm Door(s)
    • Windows: Wood Frames
    • Has basement: No
    • Has fireplace: No
    • Fireplace features: Pellet Stove
    Interior area
    • Total structure area: 2,074
    • Total interior livable area: 2,074 sqft
    • Finished area above ground: 2,074
    • Finished area below ground: 0

    Property

    Parking
    • Total spaces: 1
    • Parking features: Gravel, Driveway, On Street
    • Uncovered spaces: 1
    Accessibility
    • Accessibility features: Accessible Doors
    Features
    • Levels: Two
    • Stories: 2
    • Patio & porch: Porch
    • Exterior features: Rain Gutters, Storage, Sidewalks
    • Pool features: None
    • Fencing: Privacy
    • Has view: Yes
    • View description: Street
    • Frontage type: Road Frontage
    Lot
    • Features: Landscaped, Level, Rear Yard, SideYard(s), Front Yard
    Details
    • Additional structures: Above Grade, Below Grade
    • Parcel number: 044A3000700130
    • Zoning: R
    • Special conditions: Standard

    Construction

    Type & style
    • Home type: SingleFamily
    • Architectural style: Other
    • Property subtype: Single Family Residence
    Materials
    • Aluminum Siding
    • Foundation: Block
    • Roof: Metal
    Condition
    • Very Good
    • New construction: No
    • Year built: 1915

    Utilities & green energy

    • Sewer: Public Sewer
    • Water: Public
    • Utilities for property: Cable Available, Phone Available, Cable, Satellite Internet Service

    Community & HOA

    Community
    • Subdivision: None Available
    HOA
    • Has HOA: No
    Location
    • Region: Orange

    Financial & listing details

    • Price per square foot: $168/sqft
    • Tax assessed value: $160,300
    • Annual tax amount: $1,453
    • Date on market: 7/16/2025
    • Listing agreement: Exclusive Right To Sell
    • Listing terms: Cash,Conventional,FHA,USDA Loan,VA Loan,VHDA
    • Inclusions: Refrigerator, Gas Stove, Dishwasher, Washer, Dryer
    • Ownership: Fee Simple
    • Road surface type: Black Top

    Price history

    DateEventPrice
    8/25/2025Sold$349,000$168/sqft
    Source: Bright MLS #VAOR2010140 Report a problem
    8/20/2025Listed for sale$349,000$168/sqft
    Source: WMLS #BMTVAOR2010140 Report a problem
    7/19/2025Contingent$349,000$168/sqft
    Source: Bright MLS #VAOR2010140 Report a problem
    7/16/2025Listed for sale$349,000+52.4%$168/sqft
    Source: Bright MLS #VAOR2010140 Report a problem
    6/1/2006Sold$229,000$110/sqft
    Source: Public Record Report a problem

    Public tax history

    YearProperty taxesTax assessment
    2025$1,356 +12.8%$215,000 +37.3%
    2024$1,202 $156,600
    2023$1,202 $156,600
    2022$1,202 +4.2%$156,600
    2021$1,154 $156,600
    2020$1,154 -1.3%$156,600 +5%
    2018$1,170 -2.5%$149,200
    2017$1,200 +14.5%$149,200
    2016$1,048 $149,200 +2.5%
    2015$1,048 $145,500
    2014$1,048 $145,500
    2013-- $145,500
    2012-- $145,500 -32.6%
    2011-- $216,000
    2010-- $216,000 -0.4%
    2009-- $216,800 +91.4%
    2003$918 +28.2%$113,300 +37.7%
    2002$716 +2.4%$82,300
    2001$700 +18.1%$82,300
    2000$593 $82,300
    Find assessor info on the county website

    Neighborhood: 22960

    Nearby schools

    GreatSchools rating
    Schools provided by the listing agent
    • Elementary: Orange
    • Middle: Prospect Heights
    • High: Orange County
    • District: Orange County Public Schools

    Source: Bright MLS. This data may not be complete. We recommend contacting the local school district to confirm school assignments for this home.

    Get a cash offer in 3 minutes
    Find out how much your home could sell for in as little as 3 minutes with a no-obligation cash offer.
    Estimated market value
    $352,900
    Get a cash offer in 3 minutes
    Find out how much your home could sell for in as little as 3 minutes with a no-obligation cash offer.
    Estimated market value
    $352,900