Skip main navigation
Closed
  • $495,000

    198 Penfield Rd, Rochester, NY 14610

    3beds
    2,341sqft
    Single Family Residence
    Built in 1923
    0.78 Acres Lot
    $495,200 Zestimate®
    $211/sqft
    $3,183 Estimated rent

    Home value

    $495,200

    $470,000 - $520,000

    $3,183/mo

    Zestimate® history
    Loading
    Loading...

    Owner options

    List your home for rent

    $3,183/mo

    Rent Zestimate®

    Find your next renter with Zillow Rental Manager. Plus, with online applications, you can quickly screen prospective tenants – for free.

    Learn more

    $3,183/mo

    Rent Zestimate®

    Refinance and save

    $3,848/mo

    Est. payment

    Refinancing to a lower rate could help reduce your monthly payments and save thousands over the life of the loan.

    See today's rates

    $3,848/mo

    Est. payment

    Explore your selling options

    Work with a Zillow partner agent

    Leverage their expertise and Zillow's premium Showcase listings to get your home seen by more buyers.

    Get started

    List with your own agent

    Get your home in front of millions of buyers by listing it on Zillow.

    Learn how to do it

    Sell it yourself

    Take full control of how buyers see your home on Zillow by listing For Sale by Owner (FSBO).

    List your home

    What's special

    Oak trimNumerous built-in bookcasesLeaded glass interior windowsWide dentil moldingsBeautiful quartersawn oak floorsOak doorsWine cellar closet
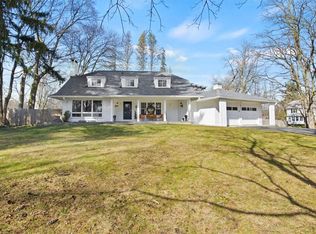
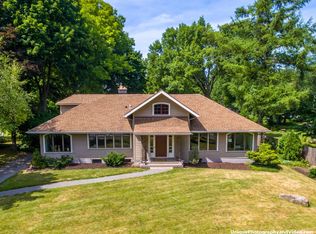
    This HOME IS AVAILABLE - 1st Come 1st Served! * Architecturally & Historically Significant, This Home Was Designed by Architect Arthur B Headley For His Sister, Mrs R. T French (French's Mustard). * The Home Was Designed & Built Around One of A Pair of 14th Century Carved English Fireplaces That Mrs. French Purchased And Brought Home in the 1920s. * (The Other Fireplace Is In The Heritage Room at Oak Hill CC). * This Wonderful Home Exudes Charm & Character In a Mixture Of Arts & Crafts, & Classical Styles. * Features Include Beautiful Quartersawn Oak Floors, Numerous Built-in Bookcases, Oak Trim, Wide Dentil Moldings, Oak Doors, Leaded Glass Interior Windows, Etc. * The Prominent Feature Of The Living Room, Besides The 6' High Carved Fireplace, Is The Open 2-Story Ceiling With Wrap-Around 2nd Floor Library. * The New Kitchen was Renovated in 2019, and Features a Sliding Glass French Door To A Back Staircase That Leads To A Private 2nd Floor Bedroom Suite With Private Full Bathroom. * (The Bedroom Can Also Be Reached Through A Closet Door In Another 2nd Floor Bedroom). * The Basement Is Partially Finished With Flooring, Cabinetry, Laundry & A Half Bath. * There Is Also A Wine Cellar Closet. * Two New Full Baths Were Renovated In 2019. * Steps From The Kitchen In The Rear Is A Large Entry/Mudhall/Breezeway With Entry Doors From The Driveway & Garage, and Doors To The Private Rear Deck As Well. * There Is An Additional Cozy Covered Patio Next To The Main Side Door Entrance. * The Spacious 3 Car Masonry Garage Is Also Great Workshop Space. * Other Updates Include: Windows 2015, Roof 2024, Water Heater 2024. The Fabulous .78 Acre Yard Is Loaded With Flowering Gardens, Birdbath, Water Fountain Pond & Garden Shed. * There Are Front & Rear Driveways With Entrances From Penfield Rd & Cheswell Way (BETTER TO Use The Cheswell Way Entrance - Park On Street & Walk Through Gate).

    Zillow last checked:

    Listing updated:

    Listed by:

    Steven W. Ward 585-703-9400,

    RE/MAX Realty Group

    Bought with:

    Ryan Karker, 10401388115

    31 North Realty Group

    Source: NYSAMLSs,MLS#: R1698741MLS LogoOriginating MLS: Rochester

    Facts & features

    Interior

    Bedrooms & bathrooms
    • Bedrooms: 3
    • Bathrooms: 3
    • Full bathrooms: 2
    • 1/2 bathrooms: 1
    Heating
    • Gas, Hot Water
    Cooling
    • Central Air
    Appliances
    • Included: Dryer, Dishwasher, Electric Oven, Electric Range, Gas Water Heater, Refrigerator, Washer
    Features
    • Breakfast Bar, Ceiling Fan(s), Cathedral Ceiling(s), Separate/Formal Dining Room, Entrance Foyer, Eat-in Kitchen, French Door(s)/Atrium Door(s), Separate/Formal Living Room, Granite Counters, Great Room, Hot Tub/Spa, Library, Pantry, Pull Down Attic Stairs, Natural Woodwork, Bath in Primary Bedroom
    • Flooring: Ceramic Tile, Hardwood, Varies
    • Windows: Leaded Glass, Thermal Windows
    • Basement: Full,Partially Finished
    • Attic: Pull Down Stairs
    • Number of fireplaces: 1
    Interior area
    • Total structure area: 2,341
    • Total interior livable area: 2,341 sqft

    Property

    Parking
    • Total spaces: 3
    • Parking features: Attached, Electricity, Garage, Workshop in Garage, Driveway, Garage Door Opener, Other
    • Attached garage spaces: 3
    Features
    • Levels: Two
    • Stories: 2
    • Patio & porch: Covered, Deck, Patio, Porch
    • Exterior features: Blacktop Driveway, Deck, Fully Fenced, Patio, Private Yard, See Remarks
    • Has spa: Yes
    • Spa features: Hot Tub
    • Fencing: Full
    Lot
    • Size: 0.78 Acres
    • Dimensions: 100 x 267
    • Features: Irregular Lot, Residential Lot
    Details
    • Additional structures: Shed(s), Storage
    • Parcel number: 2620001222000002019000
    • Special conditions: Standard

    Construction

    Type & style
    • Home type: SingleFamily
    • Architectural style: Colonial,Craftsman,Tudor
    • Property subtype: Single Family Residence
    Materials
    • Stucco, Copper Plumbing
    • Foundation: Block
    • Roof: Architectural,Shingle
    Condition
    • Resale
    • Year built: 1923

    Utilities & green energy

    • Electric: Circuit Breakers
    • Sewer: Connected
    • Water: Connected, Public
    • Utilities for property: Cable Available, High Speed Internet Available, Sewer Connected, Water Connected

    Community & HOA

    Community
    • Security: Radon Mitigation System
    Location
    • Region: Rochester

    Financial & listing details

    • Price per square foot: $211/sqft
    • Tax assessed value: $247,700
    • Annual tax amount: $12,096
    • Date on market: 7/15/2026
    • Cumulative days on market: 34 days
    • Listing terms: Cash,Conventional,FHA

    Price history

    DateEventPrice
    9/21/2026Sold$495,000+1%$211/sqft
    Source: NYSAMLSs #R1698741 Report a problem
    8/20/2026Pending sale$489,900$209/sqft
    Source: NYSAMLSs #R1698741 Report a problem
    7/22/2026Price change$489,900+4.3%$209/sqft
    Source: NYSAMLSs #R1698741 Report a problem
    7/15/2026Listed for sale$469,900+119.6%$201/sqft
    Source: NYSAMLSs #R1698741 Report a problem
    12/31/2013Sold$214,000$91/sqft
    Source: NYSAMLSs #R232289 Report a problem

    Public tax history

    YearProperty taxesTax assessment
    2025-- $247,700
    2024-- $247,700
    2023-- $247,700
    2022-- $247,700
    2021-- $247,700
    2020-- $247,700
    2018-- $247,700 +15.7%
    2017$5,382 $214,000
    2016-- $214,000
    2015-- $214,000
    2014-- $214,000
    2013-- $214,000
    2012-- $214,000
    2011-- $214,000
    2010-- $214,000
    2009-- $214,000 +21.5%
    2007-- $176,100
    2006-- $176,100
    2005-- $176,100
    2004-- $176,100
    2003-- $176,100
    2002-- $176,100 -0.5%
    2001-- $177,000
    2000-- $177,000
    Find assessor info on the county website

    Neighborhood: 14610

    Nearby schools

    GreatSchools rating
    Schools provided by the listing agent
    • Elementary: Indian Landing Elementary
    • Middle: Bay Trail Middle
    • High: Penfield Senior High
    • District: Penfield

    Source: NYSAMLSs. This data may not be complete. We recommend contacting the local school district to confirm school assignments for this home.

    Sell for more on Zillow
    Get a Zillow Showcase℠ listing at no additional cost and you could sell for .
    $495,200
    2% more
    +$9,904
    With Zillow Showcase(estimated)
    $505,104
    Sell for more on Zillow
    Get a Zillow Showcase℠ listing at no additional cost and you could sell for .
    $495,200
    2% more
    +$9,904
    With Zillow Showcase(estimated)
    $505,104