***MULTIPLE offers received. Highest & Best due Monday 7/20/2026 by 4pm***Discover the timeless elegance of this remarkably well-built 2-bedroom, 2-bathroom residence eagerly awaiting a visionary touch to reclaim its former glory. Hardwood floors extend throughout the property, lending an air of classic sophistication to every room. The generously sized living room and dining room offer ample space for both relaxation and entertaining, with the dining room boasting its original built-in china cabinet, a testament to the home's enduring character. The kitchen features finely crafted cabinets, granite countertops, a microwave, dishwasher, gas 5-burner range, and a refrigerator. This kitchen transitions into a bright sunroom, lined with numerous windows and adorned with a flagstone floor, offering serene views of the expansive corner lot. Step outside to find a charming stone barbecue, perfect for outdoor gatherings. A versatile den, located on the side of the home with its own entrance, provides flexibility and could easily serve as an additional bedroom. The first floor also includes a full bathroom with a walk-in shower for convenience. Upstairs, two very large bedrooms and another full bathroom provide comfortable living quarters. These bedrooms present a fantastic opportunity for reconfiguration to create additional sleeping areas. This property has a whole house generator and is supplied by natural gas. This home is a truly exceptional opportunity for those with imagination, talent, and building expertise, ready to invest their love and skill into restoring its inherent beauty and creating a home for the future.
Sold for $325,000
$325,000
198 Pershing Blvd, Whitehall, PA 18052
2beds
2,157sqft
Single Family Residence
Built in 1949
0.35 Acres Lot
$327,300 Zestimate®
$151/sqft
$2,305 Estimated rent
Home value
$327,300
$301,000 - $357,000
$2,305/mo
Zestimate® history
Owner options
List your home for rent
$2,305/mo
Rent Zestimate®
Find your next renter with Zillow Rental Manager. Plus, with online applications, you can quickly screen prospective tenants – for free.
$2,305/mo
Rent Zestimate®
Refinance and save
$2,282/mo
Est. payment
Refinancing to a lower rate could help reduce your monthly payments and save thousands over the life of the loan.
$2,282/mo
Est. payment
Explore your selling options
Work with a Zillow partner agent
Leverage their expertise and Zillow's premium Showcase listings to get your home seen by more buyers.
Get startedList with your own agent
Get your home in front of millions of buyers by listing it on Zillow.
Learn how to do itSell it yourself
Take full control of how buyers see your home on Zillow by listing For Sale by Owner (FSBO).
List your homeWhat's special
Expansive corner lotGranite countertops
Zillow last checked:
Listing updated:
Listed by:
Diana Hodgson 610-417-1174,
Keller Williams Northampton
Bought with:
Anis A. Atiyeh, RS347660
IronValley RE of Lehigh Valley
Source: GLVR,MLS#: 780939 Originating MLS: Lehigh Valley MLS
Originating MLS: Lehigh Valley MLSFacts & features
Interior
Bedrooms & bathrooms
- Bedrooms: 2
- Bathrooms: 2
- Full bathrooms: 2
Bedroom
- Description: hardwood flooring
- Level: Second
- Dimensions: 15.00 x 14.00
Bedroom
- Description: hardwood flooring
- Level: Second
- Dimensions: 22.00 x 13.00
Den
- Description: vinyl flooring, Side exit
- Level: First
- Dimensions: 12.00 x 10.00
Dining room
- Level: First
- Dimensions: 12.00 x 12.00
Foyer
- Level: First
- Dimensions: 6.00 x 5.00
Other
- Description: tile, stall shower
- Level: First
- Dimensions: 8.00 x 5.00
Other
- Description: vinyl flooring, tile. Linen cabinetry
- Level: Second
- Dimensions: 11.00 x 7.00
Kitchen
- Description: hardwood, granite counters, SS refrig, 5 burner gas stove, built in micro, DW. Pantry
- Level: First
- Dimensions: 14.00 x 9.00
Living room
- Description: hardwood floors, fireplace
- Level: First
- Dimensions: 22.00 x 13.00
Other
- Level: Basement
- Dimensions: 31.00 x 21.00
Sunroom
- Description: flagstone, interior garden beds. ? Plumbing for sink
- Level: First
- Dimensions: 26.00 x 18.00
Heating
- Baseboard, Gas
Cooling
- Central Air
Appliances
- Included: Dishwasher, Gas Oven, Gas Water Heater, Microwave, Refrigerator
- Laundry: Washer Hookup, Dryer Hookup
Features
- Dining Area, Separate/Formal Dining Room
- Flooring: Hardwood, Tile
- Windows: Screens
- Basement: Full,Concrete
- Has fireplace: Yes
- Fireplace features: Living Room
Interior area
- Total interior livable area: 2,157 sqft
- Finished area above ground: 2,157
- Finished area below ground: 0
Property
Parking
- Total spaces: 2
- Parking features: Driveway, Detached, Garage, Off Street, On Street
- Garage spaces: 2
- Has uncovered spaces: Yes
Features
- Stories: 2
- Patio & porch: Balcony
- Exterior features: Balcony
Lot
- Size: 0.35 Acres
Details
- Parcel number: 6408107127631
- Zoning: R-4
- Special conditions: Estate
Construction
Type & style
- Home type: SingleFamily
- Architectural style: Cape Cod,Colonial
- Property subtype: Single Family Residence
Materials
- Stone, Vinyl Siding, Wood Siding
- Foundation: Basement
- Roof: Asphalt,Fiberglass,Rubber
Condition
- Year built: 1949
Utilities & green energy
- Electric: 200+ Amp Service, Circuit Breakers, Generator
- Sewer: Public Sewer
- Water: Public
Community & HOA
Community
- Features: Sidewalks
- Subdivision: Not in Development
Location
- Region: Whitehall
Financial & listing details
- Price per square foot: $151/sqft
- Tax assessed value: $234,200
- Annual tax amount: $7,311
- Date on market: 7/17/2026
- Ownership type: Fee Simple
Price history
| Date | Event | Price |
|---|---|---|
| 8/21/2026 | Sold | $325,000+4.8%$151/sqft |
Source:  GLVR #780939 Report a problem GLVR #780939 Report a problem | ||
| 7/21/2026 | Pending sale | $310,000$144/sqft |
Source: GLVR #780939 Report a problem | ||
| 7/17/2026 | Listed for sale | $310,000$144/sqft |
Source: GLVR #780939 Report a problem | ||
Public tax history
| Year | Property taxes | Tax assessment |
|---|---|---|
| 2026 | $7,311 +3% | $234,200 |
| 2025 | $7,100 +7.7% | $234,200 +0.6% |
| 2024 | $6,594 +2.1% | $232,700 |
| 2023 | $6,458 | $232,700 |
| 2022 | $6,458 +4% | $232,700 |
| 2021 | $6,207 +4% | $232,700 |
| 2020 | $5,968 +11034.8% | $232,700 |
| 2019 | $54 | $232,700 |
| 2018 | $54 | $232,700 |
| 2017 | -- | $232,700 |
| 2016 | -- | $232,700 |
| 2015 | -- | $232,700 |
| 2014 | -- | $232,700 +227.1% |
| 2012 | -- | $71,150 |
| 2011 | -- | $71,150 |
| 2010 | -- | $71,150 |
| 2009 | -- | $71,150 +1.4% |
| 2008 | -- | $70,200 |
| 2007 | -- | $70,200 |
| 2006 | -- | $70,200 |
| 2005 | -- | $70,200 |
| 2004 | -- | $70,200 |
| 2003 | -- | $70,200 |
Find assessor info on the county website
Neighborhood: Fullerton
Nearby homes
- $320,2002 bd1 ba1.3k sqft104 Pershing Blvd, Whitehall, PA 18052Off Market
- $295,0002 bd1 ba1.2k sqft527 2nd St, Whitehall, PA 18052Off Market
- $391,1004 bd2 ba1.9k sqft204 Pershing Blvd, Whitehall, PA 18052Off Market
- $310,0003 bd2 ba1.7k sqft534 2nd St, Whitehall, PA 18052Sold
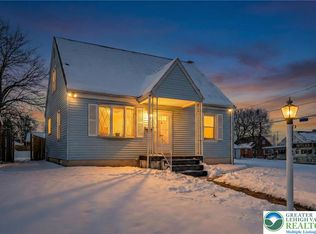
- $313,9004 bd2 ba1.4k sqft530 1st St, Whitehall, PA 18052Off Market
- $272,5003 bd1 ba991 sqft208 Pershing Blvd, Whitehall, PA 18052Off Market
- $321,9002 bd1 ba1.2k sqft117 Pershing Blvd, Whitehall, PA 18052Off Market
- $348,7003 bd2 ba1.4k sqft521 2nd St, Whitehall, PA 18052Off Market
Nearby schools
GreatSchools rating
- 5/10George D Steckel El SchoolGrades: 2-3Distance: 2.1 mi
- 6/10Whitehall-Coplay Middle SchoolGrades: 6-8Distance: 2.1 mi
- 6/10Whitehall High SchoolGrades: 9-12Distance: 2.3 mi
Schools provided by the listing agent
- Elementary: Clarence M. Gockley Elementary School
- Middle: Whitehall-Coplay Middle School
- High: Whitehall High School
- District: Whitehall-Coplay
Source: GLVR. This data may not be complete. We recommend contacting the local school district to confirm school assignments for this home.
Get a cash offer in 3 minutes
Find out how much your home could sell for in as little as 3 minutes with a no-obligation cash offer.
Estimated market value
$327,300
Get a cash offer in 3 minutes
Find out how much your home could sell for in as little as 3 minutes with a no-obligation cash offer.
Estimated market value
$327,300
- Pennsylvania
- Lehigh County
- Whitehall
- 18052
- Fullerton
- 198 Pershing Blvd
