Look who just had a makeover! She's been rejuvenated with extensive renovations from the top down, inside and out. A complete tear off of roof, overhaul of exterior colors, and fresh landscaping start your tour of this cape cod with over 6,000 finished sq feet. It features a walk-out basement and inground pool while situated on a one acre parcel in desired Union Township with the highly rated Wheeler school system. Gorgeous refinished hardwood flooring, new carpet, and fresh paint highlight the abundance of light, windows, and fantastic floor plan. Main level boasts the premier bedroom with en-suite bathroom and whirlpool tub. Kitchen with breakfast area, pantry, and island open to the cathedral living room with woodburning fireplace. Formal dining area, office, and laundry complete the main level. Upper level contains another three bedrooms and two baths. Stunning and huge basement with a stone enhanced rec room, exercise room, multiple bedrooms or flex rooms, and handy storage room w/sink perfect for entertaining near the inground pool! All appliances remain and any furniture including exercise equipment and tanning bed can stay. Pool was cleaned, serviced, winterized, and new cover added by Oasis Pools. No HOA fees, two extra parking spaces on the road, and a forest next to you give you some privacy to stretch out and enjoy!
Closed
$770,000
198 Pheasant Hills Ct, Valparaiso, IN 46385
6beds
6,034sqft
Single Family Residence
Built in 2005
1.01 Acres Lot
$830,200 Zestimate®
$128/sqft
$5,127 Estimated rent
Home value
$830,200
$731,000 - $938,000
$5,127/mo
Zestimate® history
Owner options
List your home for rent
$5,127/mo
Rent Zestimate®
Find your next renter with Zillow Rental Manager. Plus, with online applications, you can quickly screen prospective tenants – for free.
$5,127/mo
Rent Zestimate®
Refinance and save
$4,720/mo
Est. payment
Refinancing to a lower rate could help reduce your monthly payments and save thousands over the life of the loan.
$4,720/mo
Est. payment
Explore your selling options
Work with a Zillow partner agent
Leverage their expertise and Zillow's premium Showcase listings to get your home seen by more buyers.
Get startedList with your own agent
Get your home in front of millions of buyers by listing it on Zillow.
Learn how to do itSell it yourself
Take full control of how buyers see your home on Zillow by listing For Sale by Owner (FSBO).
List your homeWhat's special
Inground poolWoodburning fireplaceWalk-out basementFormal dining areaOne acre parcelOverhaul of exterior colorsExercise room
Zillow last checked:
Listing updated:
Listed by:
Amanda Damsch,
Realty Executives Premier 219-462-2224,
Carol Dobrzynski,
Realty Executives Premier
Bought with:
Elizabeth Basso, RB19000417
Haven Realty
Source: NIRA as distributed by MLS GRID,MLS#: 813522
Facts & features
Interior
Bedrooms & bathrooms
- Bedrooms: 6
- Bathrooms: 5
- Full bathrooms: 2
- 3/4 bathrooms: 2
- 1/2 bathrooms: 1
Rooms
- Room types: Bedroom 2, Primary Bedroom, Den, Other Room, Office, Living Room, Laundry, Kitchen, Dining Room, Bonus Room, Bedroom 6, Bedroom 5, Bedroom 4, Bedroom 3
Primary bedroom
- Area: 400
- Dimensions: 25.0 x 16.0
Bedroom 2
- Area: 196
- Dimensions: 14.0 x 14.0
Bedroom 3
- Area: 156
- Dimensions: 13.0 x 12.0
Bedroom 4
- Area: 314.5
- Dimensions: 18.5 x 17.0
Bedroom 5
- Area: 136.5
- Dimensions: 13.0 x 10.5
Bedroom 6
- Area: 136.5
- Dimensions: 13.0 x 10.5
Bonus room
- Area: 697
- Dimensions: 41.0 x 17.0
Den
- Area: 115.5
- Dimensions: 11.0 x 10.5
Den
- Area: 156
- Dimensions: 13.0 x 12.0
Dining room
- Description: 15.00 x 14.00
- Area: 210
- Dimensions: 15.0 x 14.0
Kitchen
- Area: 290
- Dimensions: 20.0 x 14.5
Laundry
- Area: 49
- Dimensions: 7.0 x 7.0
Living room
- Area: 414
- Dimensions: 23.0 x 18.0
Office
- Area: 196
- Dimensions: 14.0 x 14.0
Other
- Area: 330
- Dimensions: 22.0 x 15.0
Other
- Description: Kitchenette
- Area: 156
- Dimensions: 13.0 x 12.0
Heating
- Forced Air, Natural Gas
Appliances
- Included: Built-In Gas Range, Portable Dishwasher, Water Softener Owned, Refrigerator, Microwave
- Laundry: Main Level
Features
- Cathedral Ceiling(s), Primary Downstairs, Vaulted Ceiling(s), High Ceilings, His and Hers Closets, Country Kitchen
- Basement: Finished,Walk-Out Access,Sump Pump
- Number of fireplaces: 1
- Fireplace features: Great Room, Living Room
Interior area
- Total structure area: 6,034
- Total interior livable area: 6,034 sqft
- Finished area above ground: 3,489
Property
Parking
- Total spaces: 3
- Parking features: Attached, Garage Door Opener, Off Street
- Attached garage spaces: 3
Features
- Levels: One and One Half
- Patio & porch: Covered, Patio, Porch, Deck
- Exterior features: Storage
- Pool features: In Ground
- Has spa: Yes
- Spa features: Bath
- Has view: Yes
- View description: Forest, Pool, Neighborhood
Lot
- Size: 1.01 Acres
- Dimensions: 1 acre
- Features: Cul-De-Sac, Landscaped, Paved, Open Lot
Details
- Parcel number: 640825101001000019
Construction
Type & style
- Home type: SingleFamily
- Architectural style: Traditional
- Property subtype: Single Family Residence
Condition
- Updated/Remodeled
- New construction: No
- Year built: 2005
Utilities & green energy
- Electric: 200+ Amp Service
- Sewer: Septic Tank
- Water: Well
- Utilities for property: Cable Available, Natural Gas Available, Electricity Available
Community & HOA
Community
- Features: Curbs
- Subdivision: Pheasant Hills Sub
HOA
- Has HOA: No
Location
- Region: Valparaiso
Financial & listing details
- Price per square foot: $128/sqft
- Tax assessed value: $783,100
- Annual tax amount: $11,490
- Date on market: 12/1/2024
- Listing agreement: Exclusive Right To Sell
- Listing terms: Cash,VA Loan,Conventional
- Road surface type: Paved
Price history
| Date | Event | Price |
|---|---|---|
| 1/15/2025 | Sold | $770,000-1.2%$128/sqft |
Source:  NIRA as distributed by MLS GRID #813522 Report a problem NIRA as distributed by MLS GRID #813522 Report a problem | ||
| 12/10/2024 | Contingent | $779,000$129/sqft |
Source: NIRA as distributed by MLS GRID #813522 Report a problem | ||
| 12/1/2024 | Listed for sale | $779,000+5.3%$129/sqft |
Source: NIRA as distributed by MLS GRID #813522 Report a problem | ||
| 4/18/2024 | Listing removed | -- |
Source: NIRA as distributed by MLS GRID #545440 Report a problem | ||
| 3/5/2024 | Price change | $739,900-5.7%$123/sqft |
Source: NIRA as distributed by MLS GRID #545440 Report a problem | ||
| 2/23/2024 | Listed for sale | $785,000+125.6%$130/sqft |
Source: NIRA as distributed by MLS GRID #545440 Report a problem | ||
| 2/2/2022 | Listing removed | -- |
Source: Zillow Rental Manager Report a problem | ||
| 1/3/2022 | Listed for rent | $5,000+25%$1/sqft |
Source: Zillow Rental Manager Report a problem | ||
| 8/8/2021 | Listing removed | -- |
Source: Zillow Rental Manager Report a problem | ||
| 7/9/2021 | Listed for rent | $4,000$1/sqft |
Source: Zillow Rental Manager Report a problem | ||
| 7/26/2010 | Sold | $347,900$58/sqft |
Source: Public Record Report a problem | ||
Public tax history
| Year | Property taxes | Tax assessment |
|---|---|---|
| 2025 | $11,241 -2.2% | $783,100 +3.4% |
| 2024 | $11,490 +98.4% | $757,400 +1.8% |
| 2023 | $5,790 +6.9% | $744,200 +9.9% |
| 2022 | $5,417 +5.1% | $676,900 +8.1% |
| 2021 | $5,155 -3% | $626,100 +8.1% |
| 2020 | $5,313 -3.8% | $579,300 -1.3% |
| 2019 | $5,523 +33.5% | $586,900 +7.1% |
| 2018 | $4,137 | $548,200 +19.5% |
| 2017 | $4,137 -4.3% | $458,900 -4.3% |
| 2016 | $4,323 +1% | $479,500 +5.3% |
| 2014 | $4,281 +3.3% | $455,200 +4% |
| 2013 | $4,143 +14% | $437,700 +3.1% |
| 2012 | $3,634 -2.8% | $424,700 +5.2% |
| 2011 | $3,740 +6.7% | $403,600 -3.1% |
| 2010 | $3,507 +16.5% | $416,500 +2.6% |
| 2009 | $3,009 | $405,900 |
Find assessor info on the county website
Neighborhood: 46385
Nearby homes
- $555,3001 Acres196 Pheasant Hills Ct, Valparaiso, IN 46385Off Market
- $468,0004 bd3 ba2.8k sqft194 Pheasant Hills Ct, Valparaiso, IN 46385Sold
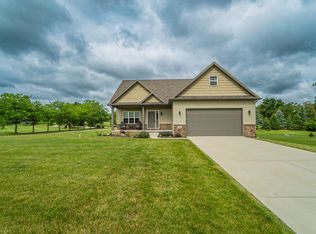
- $706,8006 bd2 ba5.2k sqft199 Pheasant Hills Ct, Valparaiso, IN 46385Off Market

- $390,5003 bd2 ba2.4k sqft202 N 600 W, Valparaiso, IN 46385Off Market
- $548,6003 bd2 ba2.4k sqft195 Pheasant Hills Ct, Valparaiso, IN 46385Off Market
- $410,1004 bd2 ba1.9k sqft206 N 600 W, Valparaiso, IN 46385Off Market
- $532,1003 bd3 ba2.2k sqft188 Pheasant Hills Ct, Valparaiso, IN 46385Off Market
- $411,7003 bd2 ba1.8k sqft192 N 600 W, Valparaiso, IN 46385Off Market
Nearby schools
GreatSchools rating
- 10/10Union Center Elementary SchoolGrades: K-5Distance: 0.7 mi
- 9/10Union Township Middle SchoolGrades: 6-8Distance: 1.1 mi
- 10/10Wheeler High SchoolGrades: 9-12Distance: 1.1 mi
Schools provided by the listing agent
- High: Wheeler High School
Source: NIRA as distributed by MLS GRID. This data may not be complete. We recommend contacting the local school district to confirm school assignments for this home.
Get a cash offer in 3 minutes
Find out how much your home could sell for in as little as 3 minutes with a no-obligation cash offer.
Estimated market value
$830,200
Get a cash offer in 3 minutes
Find out how much your home could sell for in as little as 3 minutes with a no-obligation cash offer.
Estimated market value
$830,200
- Indiana
- Porter County
- Valparaiso
- 46385
- 198 Pheasant Hills Ct
Nearby cities
Nearby neighborhoods
Nearby zip codes
Other Valparaiso Topics
