**UPGRADED**WATERFRONT**HUGE LOT**ACCESS TO 3 POOLS** This stunning home boasts over $50,000 IN UPGRADES and is situated on the 2ND LARGEST LOT in the subdivision. Inside, you will find premium Pergo floors throughout, and UPGRADED CARPET AND PADDING in two bedrooms. The gourmet kitchen features an apron front large sink, soft close cabinets, an UPGRADED SMART GAS STOVE, a beautiful backsplash, and even a convenient plug in pantry. The attention to detail continues with UPGRADED LIGHTING and canned lighting throughout, UPGRADED LARGE CEILING FANS (two 72'' fans and three 52'' fans), and Moen faucets. The bathrooms are elegantly finished with floor to ceiling tile. Practical features include a WATER SOFTENER and purification system, an on demand TANKLESS WATER HEATER, and a laundry room stubbed for gas. The garage offers EXTRA SHELVING and durable SHARK COATING floors. Outside, enjoy beautiful WATERVIEWS from a backyard stubbed for a gas grill--which stays with the house--and pick fresh
Closed
$345,000
198 PINE BLUFF Drive, St. Augustine, FL 32092
3beds
1,760sqft
Townhouse
Built in 2021
3,484 Square Feet Lot
$345,100 Zestimate®
$196/sqft
$2,245 Estimated rent
Home value
$345,100
$328,000 - $362,000
$2,245/mo
Zestimate® history
Owner options
List your home for rent
$2,245/mo
Rent Zestimate®
Find your next renter with Zillow Rental Manager. Plus, with online applications, you can quickly screen prospective tenants – for free.
$2,245/mo
Rent Zestimate®
Refinance and save
$2,741/mo
Est. payment
Refinancing to a lower rate could help reduce your monthly payments and save thousands over the life of the loan.
$2,741/mo
Est. payment
Explore your selling options
Work with a Zillow partner agent
Leverage their expertise and Zillow's premium Showcase listings to get your home seen by more buyers.
Get startedList with your own agent
Get your home in front of millions of buyers by listing it on Zillow.
Learn how to do itSell it yourself
Take full control of how buyers see your home on Zillow by listing For Sale by Owner (FSBO).
List your homeWhat's special
Zillow last checked:
Listing updated:
Listed by:
CHAD NEUMANN 904-720-8411,
CHAD AND SANDY REAL ESTATE GROUP 904-720-8411,
RACHEL M LANDIN 904-614-4600
Bought with:
NON MLS (realMLS)
NON MLS (realMLS)
Source: realMLS,MLS#: 2151209
Facts & features
Interior
Bedrooms & bathrooms
- Bedrooms: 3
- Bathrooms: 3
- Full bathrooms: 2
- 1/2 bathrooms: 1
Heating
- Central, Electric, Heat Pump
Cooling
- Attic Fan, Central Air, Electric
Appliances
- Included: Other, Dishwasher, Disposal, Dryer, Gas Range, Gas Water Heater, Ice Maker, Microwave, Refrigerator, Tankless Water Heater, Washer, Water Softener Owned
- Laundry: Electric Dryer Hookup, Gas Dryer Hookup, In Unit, Upper Level, Washer Hookup
Features
- Breakfast Bar, Built-in Features, Ceiling Fan(s), Entrance Foyer, Open Floorplan, Pantry, Primary Bathroom - Shower No Tub, Master Downstairs, Split Bedrooms, Walk-In Closet(s)
- Flooring: Carpet, Laminate
Interior area
- Total interior livable area: 1,760 sqft
Property
Parking
- Total spaces: 2
- Parking features: Additional Parking, Attached, Garage, Garage Door Opener
- Attached garage spaces: 2
Features
- Levels: Two
- Stories: 2
- Patio & porch: Covered, Patio, Screened
- Has view: Yes
- View description: Pond
- Has water view: Yes
- Water view: Pond
- Waterfront features: Pond
Lot
- Size: 3,484 Square Feet
- Features: Irregular Lot, Sprinklers In Front, Sprinklers In Rear
Details
- Parcel number: 0265522100
- Zoning description: Residential
Construction
Type & style
- Home type: Townhouse
- Architectural style: Traditional
- Property subtype: Townhouse
- Attached to another structure: Yes
Materials
- Concrete
- Roof: Shingle
Condition
- Updated/Remodeled
- New construction: No
- Year built: 2021
Utilities & green energy
- Sewer: Public Sewer
- Water: Public
- Utilities for property: Cable Available, Cable Connected, Electricity Available, Electricity Connected, Natural Gas Available, Sewer Available, Water Available
Community & HOA
Community
- Security: Smoke Detector(s)
- Subdivision: Holly Forest Townhomes
HOA
- Has HOA: Yes
- Amenities included: Pool, Clubhouse, Dog Park, Jogging Path, Pickleball, Playground, Tennis Court(s)
- Services included: Maintenance Grounds, Pest Control
- HOA fee: $489 quarterly
- HOA name: Holly Forest Townhouse & Alsop Properties
- Second HOA fee: $1,200 annually
Location
- Region: Saint Augustine
Financial & listing details
- Price per square foot: $196/sqft
- Tax assessed value: $284,730
- Annual tax amount: $632
- Date on market: 6/18/2026
- Listing terms: Cash,Conventional,FHA,VA Loan
- Road surface type: Asphalt
Price history
| Date | Event | Price |
|---|---|---|
| 7/22/2026 | Sold | $345,000-1.4%$196/sqft |
Source:  realMLS #2151209 Report a problem realMLS #2151209 Report a problem | ||
| 6/18/2026 | Price change | $350,000-2.8%$199/sqft |
Source: realMLS #2151209 Report a problem | ||
| 4/25/2026 | Price change | $359,900-1.4%$204/sqft |
Source: realMLS #2127303 Report a problem | ||
| 3/12/2026 | Price change | $365,000-2.4%$207/sqft |
Source: realMLS #2127303 Report a problem | ||
| 1/29/2026 | Listed for sale | $373,800+28%$212/sqft |
Source: realMLS #2127303 Report a problem | ||
| 6/1/2021 | Sold | $291,991$166/sqft |
Source: Public Record Report a problem | ||
Public tax history
| Year | Property taxes | Tax assessment |
|---|---|---|
| 2025 | $633 +21.3% | $265,514 +2.9% |
| 2024 | $522 +1.2% | $258,031 +3% |
| 2023 | $516 -48.4% | $250,516 +3% |
| 2022 | $1,000 +21.6% | $243,219 +440.5% |
| 2021 | $822 | $45,000 |
| 2020 | -- | -- |
Find assessor info on the county website
Neighborhood: 32092
Nearby homes
- $306,6003 bd2 ba1.7k sqft202 Pine Bluff Dr, Saint Augustine, FL 32092Off Market
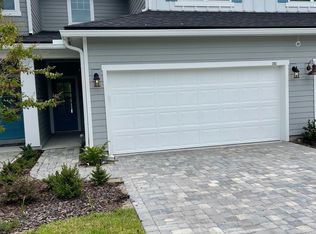
- $338,4003 bd2 ba1.9k sqft194 Pine Bluff Dr, Saint Augustine, FL 32092Off Market
- $384,3003 bd2 ba2.6k sqft206 Pine Bluff Dr, Saint Augustine, FL 32092Off Market
- $358,3003 bd2 ba2k sqft212 Pine Bluff Dr, Saint Augustine, FL 32092Off Market

- $325,8003 bd2 ba2.2k sqft216 Pine Bluff Dr, Saint Augustine, FL 32092Off Market
- $312,8003 bd3 ba1.7k sqft220 Pine Bluff Dr, Saint Augustine, FL 32092Off Market
- $323,3003 bd2 ba1.8k sqft182 Pine Bluff Dr, Saint Augustine, FL 32092Off Market
- $680,0005 bd4 ba2.8k sqft137 Holly Landing Way, Saint Augustine, FL 32092Sold
Nearby schools
GreatSchools rating
- 9/10Liberty Pines AcademyGrades: K-8Distance: 3.2 mi
- 6/10Tocoi Creek High SchoolGrades: 9-12Distance: 4.9 mi
Schools provided by the listing agent
- Elementary: Wards Creek
- Middle: Pacetti Bay
- High: Creekside
Source: realMLS. This data may not be complete. We recommend contacting the local school district to confirm school assignments for this home.
Get a cash offer in 3 minutes
Find out how much your home could sell for in as little as 3 minutes with a no-obligation cash offer.
Estimated market value
$345,100
Get a cash offer in 3 minutes
Find out how much your home could sell for in as little as 3 minutes with a no-obligation cash offer.
Estimated market value
$345,100
- Florida
- Saint Johns County
- Saint Augustine
- 32092
- 198 PINE BLUFF Drive
Nearby cities
Nearby neighborhoods
Nearby zip codes
Other Saint Augustine Topics
