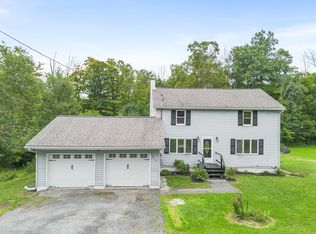
This one owner home has been meticulously maintained for 46 years!!! If you have been searching for a home that has privacy, isn't "too much" to maintain, has a separate 2 car oversized garage, and is move in ready; I hope your pre-qualification letter or POF are ready! There are 2 mini splits, that offer both heat & air conditioning. There is a large workshop in the LL, not to mention a large family room for anything extra you might need; a playroom, workout area, crafting, gaming; there's plenty of space for whatever you need. This home is also super close to I-88, State Park & let's not forget the Beer Tree! Let's get you in so you can see the potential yourself & not just in my virtual staging efforts. Ask your Realtor about all of the things that will convey too!
Under contract
$209,900
198 Pleasant Hill Rd, Pt Crane, NY 13833
3beds
1,634sqft
Single Family Residence
Built in 1980
1.23 Acres Lot
$212,100 Zestimate®
$128/sqft
$-- HOA
What's special
Large family room
- 40 days
- 84
- 2
Likely to sell faster than
Zillow last checked:
Listing updated:
Listed by:
WARREN REAL ESTATE (Vestal) 607-217-5673,
Melissa A Hackford
Source: GBMLS,MLS#: 337568 Originating MLS: Greater Binghamton Association of REALTORS
Originating MLS: Greater Binghamton Association of REALTORSFacts & features
Interior
Bedrooms & bathrooms
- Bedrooms: 3
- Bathrooms: 1
- Full bathrooms: 1
Bedroom
- Level: First
- Dimensions: 12x9
Bedroom
- Level: First
- Dimensions: 12x12
Bedroom
- Level: First
- Dimensions: 11x13
Bathroom
- Level: First
- Dimensions: 12x5
Dining room
- Level: First
- Dimensions: 12x9
Family room
- Level: Lower
- Dimensions: 38x15
Kitchen
- Level: First
- Dimensions: 8x10
Laundry
- Level: Lower
- Dimensions: 18x12
Living room
- Level: First
- Dimensions: 17x16
Workshop
- Level: Lower
- Dimensions: 11x16
Heating
- Baseboard, Ductless, Heat Pump, Other, Radiant, See Remarks
Cooling
- Ductless
Appliances
- Included: Dryer, Electric Water Heater, Refrigerator, Water Softener Owned, Washer
- Laundry: Washer Hookup, Dryer Hookup, ElectricDryer Hookup
Features
- Workshop
- Flooring: Carpet, Vinyl
Interior area
- Total interior livable area: 1,634 sqft
- Finished area above ground: 1,064
- Finished area below ground: 570
Video & virtual tour
Property
Parking
- Total spaces: 2
- Parking features: Electricity, Garage, Garage Door Opener, Oversized
- Garage spaces: 2
Features
- Stories: 1
- Patio & porch: Covered, Porch
- Exterior features: Porch, Propane Tank - Leased
Lot
- Size: 1.23 Acres
- Dimensions: 150 x 174
- Features: Sloped Down, Level
Details
- Parcel number: 03320011300200020100000000
Construction
Type & style
- Home type: SingleFamily
- Architectural style: Ranch
- Property subtype: Single Family Residence
Materials
- Vinyl Siding
- Foundation: Basement, Concrete Perimeter
Condition
- Year built: 1980
Utilities & green energy
- Sewer: Septic Tank
- Water: Well
Community & HOA
Location
- Region: Pt Crane
Financial & listing details
- Price per square foot: $128/sqft
- Tax assessed value: $69,500
- Annual tax amount: $2,961
- Date on market: 8/24/2026
- Listing agreement: Exclusive Right To Sell
- Inclusions: LIGHTING FIXTURE, MIRRORS-Perm affixed, SMOKE DETECTORS, WINDOW TREATMENTS-ALL
- Ownership: OWNER
Estimated market value
$212,100
$201,000 - $223,000
$1,587/mo
Price history
| Date | Event | Price |
|---|---|---|
| 9/2/2026 | Contingent | $209,900$128/sqft |
Source:  GBMLS #337568 Report a problem GBMLS #337568 Report a problem | ||
| 8/24/2026 | Listed for sale | $209,900$128/sqft |
Source: GBMLS #337568 Report a problem | ||
Public tax history
| Year | Property taxes | Tax assessment |
|---|---|---|
| 2025 | -- | $69,500 |
| 2024 | -- | $69,500 |
| 2023 | -- | $69,500 |
| 2022 | -- | $69,500 |
| 2021 | -- | $69,500 |
| 2020 | -- | $69,500 |
| 2019 | -- | $69,500 |
| 2018 | -- | $69,500 |
| 2017 | $1,682 +22.9% | $69,500 |
| 2016 | $1,369 | $69,500 |
| 2015 | $1,369 | $69,500 |
| 2014 | $1,369 | $69,500 |
| 2013 | -- | $69,500 |
| 2012 | -- | $69,500 |
| 2011 | -- | $69,500 |
| 2010 | -- | $69,500 |
| 2009 | -- | $69,500 |
| 2008 | -- | $69,500 |
| 2007 | -- | $69,500 |
| 2006 | -- | $69,500 |
| 2005 | -- | $69,500 |
| 2004 | -- | $69,500 |
| 2003 | -- | $69,500 |
| 2002 | -- | $69,500 |
| 2001 | -- | $69,500 |
| 2000 | -- | $69,500 |
Find assessor info on the county website
Monthly payment
Climate risks
Neighborhood: 13833
Nearby schools
Schools provided by the listing agent
- Elementary: Olmsted
- District: Harpursville
Source: GBMLS. This data may not be complete. We recommend contacting the local school district to confirm school assignments for this home.
- $52,000-- bd-- ba480 sqft183 Pleasant Hill Rd, Pt Crane, NY 13833Off Market
- $147,5004 bd1 ba960 sqft199 Pleasant Hill Rd, Pt Crane, NY 13833Off Market
- $371,9003 bd2 ba1.9k sqft174 Pleasant Hill Rd, Port Crane, NY 13833Off Market
- $300,5004 bd2 ba3.1k sqft206 Pleasant Hill Rd, Port Crane, NY 13833Off Market
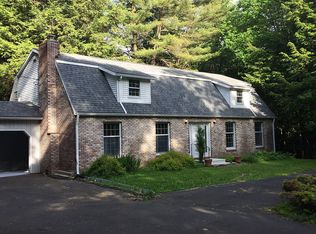
Similar homes
- $205,0003 bd1 ba1.2k sqft22 Park St, Pt Crane, NY 13833For Sale
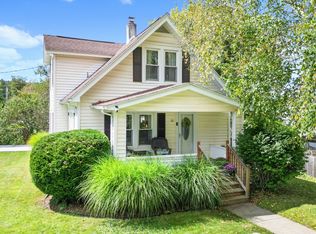 MLS ID #338000, Liam P Mallon, Listing by: WARREN REAL ESTATE (FRONT STREET). GBMLS
 - $215,0003 bd1 ba1.8k sqft9 Sandy Ln, Binghamton, NY 13901For Sale
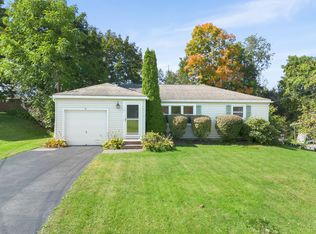 MLS ID #338267, Jenifer L. Sopko, Listing by: WARREN REAL ESTATE (Vestal). GBMLS
 - $215,0003 bd2 ba1.5k sqft1874 State Route 7, Harpursville, NY 13787For Sale
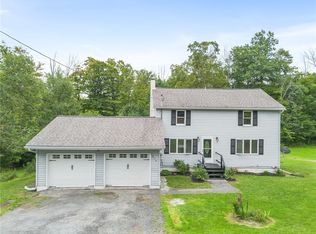
 MLS ID #R1719311, Christopher Lake, Listing by: EXIT Realty Homeward Bound. NYSAMLSs
 - $215,0003 bd2 ba1.5k sqft1874 Route 7, Harpursville, NY 13787For Sale
 MLS ID #337748, Christopher Lake, Listing by: EXIT REALTY HOMEWARD BOUND. GBMLS
