Welcome to the heart of Huntington Woods! This spectacular 4-bedroom, 2.5-bath Colonial Split dazzles with meticulous upgrades and timeless charm throughout. The expansive Great Room is an entertainer’s dream, featuring a stylish breakfast bar with seating for six and a cozy family area anchored by a gas fireplace.
Host effortlessly in the elegant formal living room/dining room. Enjoy quiet moments in the light-filled bonus space—perfect for family gatherings. Downstairs, a bonus level beckons with a wood-burning fireplace, half bath, and an impressively spacious laundry and mudroom.
Retreat upstairs to the luxurious owner’s suite boasting dual walk-in closets and a spa-inspired bath with dual vanities and a sleek stall shower. Each additional bedroom features hardwood floors and very generous double closets with hardwood flooring.
This exceptional property is set on a private .36-acre lot with a fully fenced and wooded backdrop. This home offers rare privacy and serene surroundings on a quiet street in a premier location. No detail has been overlooked in this extraordinary home—you’ll be captivated from the moment you arrive.
Closed
Street View
$800,000
198 Plymouth Dr, Bay Village, OH 44140
4beds
4,096sqft
Single Family Residence
Built in 1968
0.36 Acres Lot
$820,300 Zestimate®
$195/sqft
$3,843 Estimated rent
Home value
$820,300
$755,000 - $886,000
$3,843/mo
Zestimate® history
Owner options
List your home for rent
$3,843/mo
Rent Zestimate®
Find your next renter with Zillow Rental Manager. Plus, with online applications, you can quickly screen prospective tenants – for free.
$3,843/mo
Rent Zestimate®
Refinance and save
$4,737/mo
Est. payment
Refinancing to a lower rate could help reduce your monthly payments and save thousands over the life of the loan.
$4,737/mo
Est. payment
Explore your selling options
Work with a Zillow partner agent
Leverage their expertise and Zillow's premium Showcase listings to get your home seen by more buyers.
Get startedList with your own agent
Get your home in front of millions of buyers by listing it on Zillow.
Learn how to do itSell it yourself
Take full control of how buyers see your home on Zillow by listing For Sale by Owner (FSBO).
List your homeWhat's special
Light-filled bonus spaceWood-burning fireplaceExpansive great roomHardwood floorsDual walk-in closetsVery generous double closetsSleek stall shower
Zillow last checked:
Listing updated:
Listed by:
Mary Frances Weir 216-798-9617 mfweir@gmail.com,
RE/MAX Crossroads Properties
Bought with:
Jill Hensel, 2016003499
Howard Hanna
Caitlin M Pfaff, 2015005399
Howard Hanna
Source: MLS Now,MLS#: 5134082 Originating MLS: Akron Cleveland Association of REALTORS
Originating MLS: Akron Cleveland Association of REALTORSFacts & features
Interior
Bedrooms & bathrooms
- Bedrooms: 4
- Bathrooms: 3
- Full bathrooms: 2
- 1/2 bathrooms: 1
Primary bedroom
- Description: Flooring: Wood
- Features: Window Treatments
- Level: Second
- Dimensions: 17 x 13
Bedroom
- Description: Flooring: Wood
- Features: Window Treatments
- Level: Second
- Dimensions: 12 x 11
Bedroom
- Description: Flooring: Wood
- Features: Window Treatments
- Level: Second
- Dimensions: 14 x 10
Bedroom
- Description: Flooring: Wood
- Features: Window Treatments
- Level: Second
- Dimensions: 15 x 12
Primary bathroom
- Description: Flooring: Ceramic Tile
- Features: Window Treatments
- Level: Second
- Dimensions: 14 x 10
Dining room
- Description: Flooring: Wood
- Level: First
- Dimensions: 12 x 10
Eat in kitchen
- Description: Flooring: Wood
- Features: Window Treatments
- Level: First
- Dimensions: 25 x 16
Entry foyer
- Description: Flooring: Ceramic Tile,Tile
- Level: Lower
- Dimensions: 16 x 8
Family room
- Description: Flooring: Wood
- Features: Fireplace, Window Treatments
- Level: First
- Dimensions: 16 x 15
Laundry
- Description: Flooring: Tile
- Features: Built-in Features
- Level: Lower
- Dimensions: 13 x 9
Living room
- Description: Flooring: Wood
- Features: Window Treatments
- Level: First
- Dimensions: 22 x 18
Recreation
- Description: Flooring: Carpet
- Features: Fireplace, Window Treatments
- Level: Lower
- Dimensions: 21 x 14
Heating
- Forced Air, Gas
Cooling
- Central Air
Appliances
- Included: Dryer, Dishwasher, Disposal, Microwave, Range, Refrigerator, Washer
Features
- Beamed Ceilings, Ceiling Fan(s), Chandelier, Cathedral Ceiling(s), Double Vanity, Entrance Foyer, Eat-in Kitchen, Granite Counters, High Ceilings, His and Hers Closets, Kitchen Island, Multiple Closets, Open Floorplan, Recessed Lighting, Storage, Vaulted Ceiling(s), Walk-In Closet(s)
- Basement: Finished,Interior Entry,Partially Finished,Storage Space,Walk-Out Access
- Number of fireplaces: 2
- Fireplace features: Masonry, Raised Hearth, Wood Burning
Interior area
- Total structure area: 4,096
- Total interior livable area: 4,096 sqft
- Finished area above ground: 3,286
- Finished area below ground: 810
Property
Parking
- Total spaces: 2
- Parking features: Attached, Concrete, Garage, Garage Door Opener, Garage Faces Side
- Attached garage spaces: 2
Features
- Levels: Three Or More,Multi/Split
- Stories: 3
- Patio & porch: Patio
- Exterior features: Fire Pit, Lighting
- Fencing: Full,Split Rail,Wood
- Has view: Yes
- View description: Neighborhood, Trees/Woods
Lot
- Size: 0.36 Acres
- Features: Back Yard, Front Yard, Private, Secluded, Wooded
Details
- Parcel number: 20112023
- Special conditions: Standard
Construction
Type & style
- Home type: SingleFamily
- Architectural style: Colonial,Split Level
- Property subtype: Single Family Residence
Materials
- Brick, Vinyl Siding
- Roof: Asphalt
Condition
- Year built: 1968
Utilities & green energy
- Sewer: Public Sewer
- Water: Public
Community & HOA
Community
- Security: Smoke Detector(s)
- Subdivision: Huntington Woods Resub
HOA
- Has HOA: Yes
- Services included: Maintenance Grounds, Other
- HOA fee: $75 annually
- HOA name: Huntington Woods
Location
- Region: Bay Village
Financial & listing details
- Price per square foot: $195/sqft
- Tax assessed value: $521,900
- Annual tax amount: $12,379
- Date on market: 12/23/2025
- Cumulative days on market: 27 days
- Listing terms: Cash,Conventional
Price history
| Date | Event | Price |
|---|---|---|
| 2/9/2026 | Sold | $800,000+0%$195/sqft |
Source:  MLS Now #5134082 Report a problem MLS Now #5134082 Report a problem | ||
| 1/5/2026 | Pending sale | $799,900$195/sqft |
Source: MLS Now #5134082 Report a problem | ||
| 12/23/2025 | Listed for sale | $799,900$195/sqft |
Source: MLS Now #5134082 Report a problem | ||
| 7/16/2025 | Listing removed | $799,900$195/sqft |
Source: MLS Now #5134082 Report a problem | ||
| 7/16/2025 | Listed for sale | $799,900$195/sqft |
Source: MLS Now #5134082 Report a problem | ||
| 7/9/2025 | Pending sale | $799,900$195/sqft |
Source: MLS Now #5134082 Report a problem | ||
| 6/25/2025 | Listed for sale | $799,900+50.9%$195/sqft |
Source: MLS Now #5134082 Report a problem | ||
| 9/16/2021 | Sold | $530,000+63.1%$129/sqft |
Source: MLS Now #4295127 Report a problem | ||
| 11/19/2010 | Sold | $325,000-7%$79/sqft |
Source: Public Record Report a problem | ||
| 9/18/2010 | Price change | $349,500-2.8%$85/sqft |
Source: Howard Hanna - Crocker Road #3147151 Report a problem | ||
| 8/14/2010 | Price change | $359,500-4%$88/sqft |
Source: Howard Hanna - Crocker Road #3147151 Report a problem | ||
| 7/3/2010 | Listed for sale | $374,500+135.5%$91/sqft |
Source: Howard Hanna - Crocker Road #3147151 Report a problem | ||
| 1/7/2010 | Sold | $159,000-30.6%$39/sqft |
Source: Public Record Report a problem | ||
| 7/23/1999 | Sold | $229,000$56/sqft |
Source: Public Record Report a problem | ||
Public tax history
| Year | Property taxes | Tax assessment |
|---|---|---|
| 2025 | $12,421 +0.3% | $182,670 |
| 2024 | $12,379 +0.1% | $182,670 +18.1% |
| 2023 | $12,371 +0.5% | $154,630 |
| 2022 | $12,313 +10.4% | $154,630 |
| 2021 | $11,158 +1.6% | $154,630 +13% |
| 2020 | $10,981 +0.5% | $136,850 |
| 2019 | $10,923 +2.6% | $136,850 |
| 2018 | $10,651 +3.4% | $136,850 +13.7% |
| 2017 | $10,303 +7.6% | $120,410 |
| 2016 | $9,573 | $120,410 |
| 2015 | $9,573 +3.8% | $120,410 +8% |
| 2014 | $9,224 +1.2% | $111,480 |
| 2013 | $9,118 +2.7% | $111,480 |
| 2012 | $8,874 +0.7% | $111,480 -2% |
| 2011 | $8,809 -6.4% | $113,760 -3.8% |
| 2010 | $9,413 +973.7% | $118,200 |
| 2009 | $877 -90% | $118,200 -2% |
| 2008 | $8,727 +2.2% | $120,620 |
| 2007 | $8,536 +1.9% | $120,620 |
| 2006 | $8,374 +21.9% | $120,620 +19.9% |
| 2005 | $6,869 +2.3% | $100,630 |
| 2004 | $6,714 +1.6% | $100,630 |
| 2003 | $6,608 +12.9% | $100,630 +11.6% |
| 2002 | $5,854 -50.5% | $90,200 |
| 2001 | $11,825 +8.9% | $90,200 +8.9% |
| 2000 | $10,856 | $82,810 |
Find assessor info on the county website
Neighborhood: 44140
Nearby homes
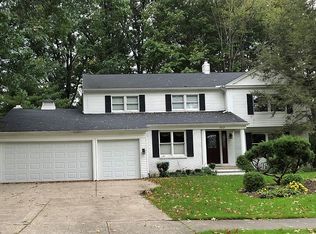
- $628,0004 bd4 ba2.6k sqft202 Plymouth Dr, Bay Village, OH 44140Off Market
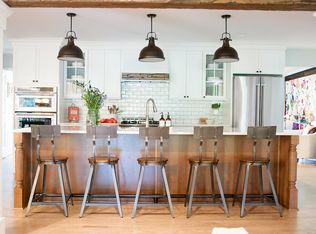
- $1,017,5004 bd4 ba4k sqft194 Plymouth Dr, Bay Village, OH 44140Off Market
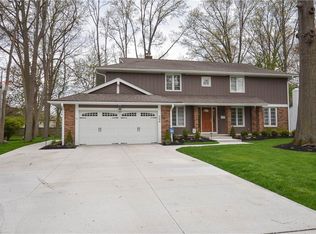
- $694,8004 bd3 ba3.3k sqft206 Plymouth Dr, Bay Village, OH 44140Off Market
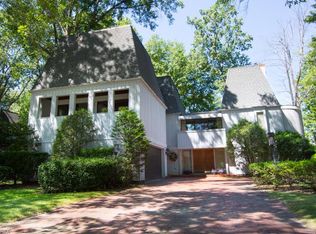
- $784,4005 bd4 ba3.4k sqft190 Plymouth Dr, Bay Village, OH 44140Off Market
- $1,044,3005 bd5 ba5k sqft31704 Sailors Cv, Avon Lake, OH 44012Off Market
- $640,8004 bd2 ba2.5k sqft31415 Manchester Ln, Bay Village, OH 44140Off Market
- $1,243,3005 bd4 ba4.6k sqft31708 Sailors Cv, Avon Lake, OH 44012Off Market
- $919,3004 bd2 ba3.4k sqft210 Plymouth Dr, Bay Village, OH 44140Off Market
Nearby schools
GreatSchools rating
- 9/10Westerly Elementary SchoolGrades: 3-4Distance: 1.1 mi
- 9/10Bay Middle SchoolGrades: 5-8Distance: 2.4 mi
- 9/10Bay High SchoolGrades: 9-12Distance: 1.4 mi
Schools provided by the listing agent
- District: Bay Village CSD - 1801
Source: MLS Now. This data may not be complete. We recommend contacting the local school district to confirm school assignments for this home.
Get a cash offer in 3 minutes
Find out how much your home could sell for in as little as 3 minutes with a no-obligation cash offer.
Estimated market value
$820,300
Get a cash offer in 3 minutes
Find out how much your home could sell for in as little as 3 minutes with a no-obligation cash offer.
Estimated market value
$820,300
- Ohio
- Cuyahoga County
- Bay Village
- 44140
- 198 Plymouth Dr
Nearby cities
Nearby zip codes
Other Bay Village Topics
