Skip main navigation
Off market
  • $1,849,100

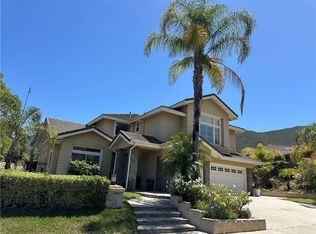
    198 Regal Oak Ct, Thousand Oaks, CA 91320

    4beds
    3,256sqft
    SingleFamily
    Built in 1993
    0.33 Acres Lot
    $1,849,100 Zestimate®
    $568/sqft
    $6,912 Estimated rent

    Home value

    $1,849,100

    $1.72M - $2.00M

    $6,912/mo

    Zestimate® history
    Loading
    Loading...

    Owner options

    List your home for rent

    $6,912/mo

    Rent Zestimate®

    Find your next renter with Zillow Rental Manager. Plus, with online applications, you can quickly screen prospective tenants – for free.

    Learn more

    $6,912/mo

    Rent Zestimate®

    Refinance and save

    $11,734/mo

    Est. payment

    Refinancing to a lower rate could help reduce your monthly payments and save thousands over the life of the loan.

    See today's rates

    $11,734/mo

    Est. payment

    Explore your selling options

    Work with a Zillow partner agent

    Leverage their expertise and Zillow's premium Showcase listings to get your home seen by more buyers.

    Get started

    List with your own agent

    Get your home in front of millions of buyers by listing it on Zillow.

    Learn how to do it

    Sell it yourself

    Take full control of how buyers see your home on Zillow by listing For Sale by Owner (FSBO).

    List your home

    What's special

    Look no more! This 4 bedroom home with an office (that could easily be a 5th bedroom!) has 3 and a half baths. There is a full en-suite bathroom in one guest room. As well, a Jack-n-Jill bathroom between two more secondary bedrooms. This is a family style home with countless possibilities, including an in-laws suite; a separate sitting room off the foyer that is a perfect home office, den or music/art studio...and so on! The convenient powder bathroom is accessible from all the public areas. The master suite is oversized and offers a sitting area, cozy fireplace, plus a slider to rear, 2 large walk-in closets, dual vanity, soaking tub, separate stall shower and private water closet. There is an indoor laundry room that has access to the attached 3-car garage with a multitude of storage options. The formal living has a high volume-vaulted ceiling, second of three fireplaces and elegant French doors to rear. The spacious family room has the third fireplace, another slider leading to the very private rear yard and features a niche that currently holds a large screen TV. The former, formal dining room is currently a game room overlooking the expansive rear yard complimented by an entertaining area with stamped concrete and covered patio, built-in BBQ w/refrigerator, covered loggia w/firepit and a sparkling pool w/waterfall spa!! Not to mention the views!! The generously sized kitchen with breakfast nook, w/another slider to the peaceful side yard has a gas 6-burner Viking cook-top, double sink, built-in Viking dishwasher, wine fridge and Bosch double ovens plus walk-in pantry. Some additional features: travertine flooring, high vaulted ceilings, architectural niches, spectacular mountain and hill views from many windows, recessed lighting, dual-zoned air conditioning-heating systems, cul-de-sac location that backs to open space that offer privacy and northern and eastern views, near parks, hiking and biking trails + fantastic schools!

    This property is not currently displayed as for sale or rent on Zillow. This may be different from what's on other websites or public sources.

    Facts & features

    Interior

    Bedrooms & bathrooms
    • Bedrooms: 4
    • Bathrooms: 4
    • Full bathrooms: 3
    • 1/2 bathrooms: 1
    Features
    • 9 Foot Ceilings, Built-Ins, Open Floor Plan, Recessed Lighting, Cathedral/Vaulted, Surround Sound Wired, Two Story Ceilings, High Ceilings (9 Ft+), Storage Space, Bar, Turnkey, Drywall Walls
    • Has fireplace: Yes
    • Fireplace features: Raised Hearth, Fire Pit
    • Common walls with other units/homes: Detached
    Interior area
    • Total interior livable area: 3,256 sqft

    Property

    Parking
    • Total spaces: 3
    • Parking features: Garage - Attached
    Features
    • Entry location: Ground Level - No Steps
    • Fencing: Block Wall, Wrought Iron
    Lot
    • Size: 0.33 Acres
    Details
    • Additional structures: Gazebo, Cabana
    • Parcel number: 6730450895

    Construction

    Type & style
    • Home type: SingleFamily
    Condition
    • Updated/Remodeled
    • Year built: 1993

    Utilities & green energy

    • Sewer: In, Connected and Paid, Public Sewer

    Community & HOA

    HOA
    • Has HOA: Yes
    • Amenities included: Greenbelt/Park
    • HOA fee: $102 monthly
    Location
    • Region: Thousand Oaks

    Financial & listing details

    • Price per square foot: $568/sqft
    • Tax assessed value: $1,526,229
    • Annual tax amount: $16,940

    Price history

    DateEventPrice
    11/16/2020Sold$1,410,000+4.4%$433/sqft
    Source: CSMAOR #220010324 Report a problem
    10/12/2020Pending sale$1,350,000$415/sqft
    Source: Aviara Real Estate #220010324 Report a problem
    10/9/2020Listed for sale$1,350,000+178.4%$415/sqft
    Source: Aviara Real Estate #220010324 Report a problem
    1/20/1999Sold$485,000+9.7%$149/sqft
    Source: Public Record Report a problem
    11/17/1993Sold$442,000$136/sqft
    Source: Public Record Report a problem

    Public tax history

    YearProperty taxesTax assessment
    2025$16,940 +5%$1,526,229 +2%
    2024$16,132 $1,496,303 +2%
    2023$16,132 +1.8%$1,466,964 +2%
    2022$15,839 +1.8%$1,438,200 +2%
    2021$15,556 +101.4%$1,410,000 +101.1%
    2020$7,724 +2.7%$701,245 +2%
    2019$7,518 +2.1%$687,496 +2%
    2018$7,364 +2.6%$674,017 +2.6%
    2017$7,177 +1%$657,102 +2%
    2016$7,104 +1.8%$644,218 +1.5%
    2015$6,975 +1.9%$634,544 +2%
    2014$6,847 $622,116 +0.5%
    2013-- $619,307 +2%
    2012-- $607,165 +2%
    2011-- $595,261 +0.5%
    2009-- $592,220 +4%
    2007-- $569,225 +2%
    2006-- $558,064 +2%
    2005-- $547,123 +3.9%
    2003-- $526,568 +2%
    2002-- $516,244 +2%
    2001$5,430 +2%$506,123 +2%
    2000$5,322 $496,200
    Find assessor info on the county website

    Neighborhood: Newbury Park

    Nearby schools

    GreatSchools rating
    Schools provided by the listing agent
    • Elementary: Banyan
    • High: Newbury Park
    • District: Conejo Valley Unified School District

    Source: The MLS. This data may not be complete. We recommend contacting the local school district to confirm school assignments for this home.

    Get a cash offer in 3 minutes
    Find out how much your home could sell for in as little as 3 minutes with a no-obligation cash offer.
    Estimated market value
    $1,849,100
    Get a cash offer in 3 minutes
    Find out how much your home could sell for in as little as 3 minutes with a no-obligation cash offer.
    Estimated market value
    $1,849,100