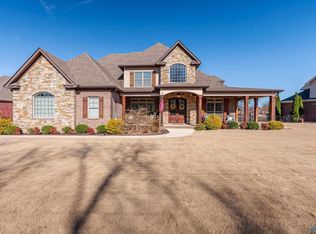
NEWLY PRICED AT $559,900—an exceptional waterfront value at $147 per square foot! This custom Alabama Heritage-built home offers 3,809 square feet, 5 bedrooms, 3½ baths and peaceful lake views. The flexible plan features a main-level owner’s suite, private guest/in-law suite, dedicated office, two fireplaces and an oversized fifth bedroom ideal for a media room, playroom or gym. Updates include a 2023 roof, HVAC, water heater, fresh paint and new carpet. Enjoy the covered porch, extended patio, fenced backyard, community pool and clubhouse. Convenient to Huntsville, Redstone Arsenal, shopping and dining. Not in a designated FEMA flood-hazard area; maps are in the document section.
Under contract
Price cut: $15.1K (9/25)
$559,900
198 River Walk Trl, New Market, AL 35761
5beds
3,809sqft
Single Family Residence
Built in 2006
0.47 Acres Lot
$-- Zestimate®
$147/sqft
$33/mo HOA
What's special
Fenced backyardTwo fireplacesDedicated officeCommunity poolExtended patioPeaceful lake viewsCovered porch
- 132 days
- 867
- 67
Zillow last checked:
Listing updated:
Listed by:
Patricia Teague 910-409-5869,
KW Huntsville
Source: ValleyMLS,MLS#: 21919952
Facts & features
Interior
Bedrooms & bathrooms
- Bedrooms: 5
- Bathrooms: 4
- Full bathrooms: 3
- 1/2 bathrooms: 1
Rooms
- Room types: Foyer, Master Bedroom, Living Room, Bedroom 2, Dining Room, Bedroom 3, Kitchen, Bedroom 4, Breakfast, Great Room, Bonus Room, Office/Study, Hearth/Keeping Room, Laundry, Loft, In-LawSuite, Bathroom 1, Bathroom 2, Bathroom 3, Bath:Full, Bath:Half, Master Bathroom, Bath:EnsuiteFull, Bath:GuestFull, Bath:Powder1/2
Primary bedroom
- Features: 9’ Ceiling, Ceiling Fan(s), Crown Molding, Carpet, Smooth Ceiling, Tray Ceiling(s)
- Level: First
- Area: 238
- Dimensions: 14 x 17
Bedroom 3
- Features: Ceiling Fan(s), Carpet, Smooth Ceiling
- Level: Second
- Area: 156
- Dimensions: 13 x 12
Bedroom 4
- Features: Ceiling Fan(s), Carpet, Smooth Ceiling
- Level: Second
- Area: 143
- Dimensions: 11 x 13
Bedroom 5
- Features: Ceiling Fan(s), Carpet, Smooth Ceiling
- Level: Second
- Area: 374
- Dimensions: 22 x 17
Dining room
- Features: 9’ Ceiling, Crown Molding, Smooth Ceiling, Tray Ceiling(s), Wood Floor
- Level: First
- Area: 143
- Dimensions: 11 x 13
Great room
- Features: 9’ Ceiling, Ceiling Fan(s), Crown Molding, Fireplace, Sitting Area, Tray Ceiling(s), Wood Floor
- Level: First
- Area: 323
- Dimensions: 17 x 19
Kitchen
- Features: 9’ Ceiling, Crown Molding, Kitchen Island, Smooth Ceiling, Tile
- Level: First
- Area: 168
- Dimensions: 12 x 14
Office
- Features: Ceiling Fan(s), Crown Molding, Smooth Ceiling, Vaulted Ceiling(s), Wood Floor
- Level: First
- Area: 132
- Dimensions: 11 x 12
Laundry room
- Features: Smooth Ceiling, Tile
- Level: First
- Area: 48
- Dimensions: 6 x 8
Heating
- Central 2, Electric
Cooling
- Central 2
Appliances
- Included: Range, Cooktop, Dishwasher, Microwave, Refrigerator, Dryer, Washer, Disposal, Electric Water Heater
Features
- Basement: Crawl Space
- Number of fireplaces: 2
- Fireplace features: Gas Log, Two
Interior area
- Total interior livable area: 3,809 sqft
Property
Parking
- Parking features: Garage-Two Car, Garage-Attached, Garage Door Opener, Garage Faces Side, Driveway-Concrete
Features
- Levels: Two
- Stories: 2
- Patio & porch: Front Porch, Patio
- Exterior features: Sidewalk, Sprinkler Sys
- Waterfront features: Lake/Pond
Lot
- Size: 0.47 Acres
- Dimensions: 140.99 x 199.93 x 60.96 x 202.95
Details
- Parcel number: 0807250000010.147
Construction
Type & style
- Home type: SingleFamily
- Property subtype: Single Family Residence
Condition
- New construction: No
- Year built: 2006
Details
- Builder name: ALABAMA HERITAGE HOMES
Utilities & green energy
- Sewer: Septic Tank
- Water: Public
Community & HOA
Community
- Security: Security System
- Subdivision: Riverwalk
HOA
- Has HOA: Yes
- Amenities included: Clubhouse, Common Grounds, Pool
- Services included: Club House, Common Grounds, Community Pool (OA)
- HOA fee: $400 annually
- HOA name: Riverwalk Owners Association, Inc.
Location
- Region: New Market
Financial & listing details
- Price per square foot: $147/sqft
- Tax assessed value: $485,700
- Annual tax amount: $1,700
- Date on market: 6/4/2026
Estimated market value
Not available
Estimated sales range
Not available
Not available
Price history
| Date | Event | Price |
|---|---|---|
| 10/14/2026 | Contingent | $559,900$147/sqft |
Source:  ValleyMLS #21919952 Report a problem ValleyMLS #21919952 Report a problem | ||
| 9/25/2026 | Price change | $559,900-2.6%$147/sqft |
Source: ValleyMLS #21919952 Report a problem | ||
| 8/31/2026 | Price change | $574,995-4.2%$151/sqft |
Source: ValleyMLS #21919952 Report a problem | ||
| 8/22/2026 | Price change | $599,9950%$158/sqft |
Source: ValleyMLS #21919952 Report a problem | ||
| 7/13/2026 | Price change | $599,999-3.8%$158/sqft |
Source: ValleyMLS #21919952 Report a problem | ||
| 6/29/2026 | Price change | $623,500-0.8%$164/sqft |
Source: ValleyMLS #21919952 Report a problem | ||
| 6/4/2026 | Listed for sale | $628,500+87.6%$165/sqft |
Source: ValleyMLS #21919952 Report a problem | ||
| 10/31/2013 | Sold | $335,000-2.9%$88/sqft |
Source: ValleyMLS #590380 Report a problem | ||
| 7/19/2013 | Listed for sale | $345,000+38%$91/sqft |
Source: Visual Tour #590380 Report a problem | ||
| 8/31/2009 | Sold | $250,000$66/sqft |
Source: Public Record Report a problem | ||
Public tax history
| Year | Property taxes | Tax assessment |
|---|---|---|
| 2025 | $1,700 +4% | $48,580 +26.9% |
| 2024 | $1,634 | $38,280 |
| 2023 | $1,634 +21.5% | $38,280 +22.4% |
| 2022 | $1,345 +8% | $31,280 +4.5% |
| 2021 | $1,246 +12.3% | $29,940 -6.9% |
| 2020 | $1,109 | $32,160 |
| 2019 | $1,109 | $32,160 +1.1% |
| 2018 | $1,109 +1.1% | $31,820 |
| 2017 | $1,097 | $31,820 -11.4% |
| 2016 | $1,097 -12% | $35,920 -50% |
| 2015 | $1,247 -0.1% | $71,820 +99.7% |
| 2014 | $1,248 | $35,960 |
| 2013 | -- | $35,960 |
| 2012 | -- | $35,960 |
| 2011 | -- | $35,960 |
Find assessor info on the county website
Monthly payment
Est. payment
Payment breakdown
Explore the cost of this home by adjusting the details. Changes won't be saved.Climate risks
Neighborhood: 35761
Nearby schools
Schools provided by the listing agent
- Elementary: Riverton Elementary
- Middle: Buckhorn
- High: Buckhorn
Source: ValleyMLS. This data may not be complete. We recommend contacting the local school district to confirm school assignments for this home.