Completely remodeled and move-in ready! This beautiful 3-bedroom brick home sits on a spacious lot and has been thoughtfully updated from top to bottom. You'll love the custom cabinetry, luxury scratch-resistant vinyl flooring throughout, fresh interior paint, stylish new light fixtures, and updated bathroom vanities. A brand-new architectural shingle roof adds peace of mind and lasting value. The almost-new storage building is an added bonus, providing plenty of extra space for tools, hobbies, or lawn equipment. This home offers the perfect combination of quality, comfort, and modern finishes—don't miss your opportunity to make it yours!
Pending
$299,900
198 S Cavalier Dr, Alamo, TN 38001
3beds
1,422sqft
Single Family Residence
Built in 1964
1 Acres Lot
$296,900 Zestimate®
$211/sqft
$-- HOA
What's special
Almost-new storage buildingFresh interior paintBrand-new architectural shingle roofSpacious lotStylish new light fixturesUpdated bathroom vanitiesCustom cabinetry
- 26 days |
- 290 |
- 11 |
Zillow last checked:
Listing updated:
Listed by:
Chris Sherrod Hutchison,
CRYE*LEIKE Blue Skies Real Es 731-512-1234,
Clinton Hutchison,
CRYE*LEIKE Blue Skies Real Es
Source: CWTAR,MLS#: 2602990
Facts & features
Interior
Bedrooms & bathrooms
- Bedrooms: 3
- Bathrooms: 2
- Full bathrooms: 1
- 1/2 bathrooms: 1
- Main level bathrooms: 1
- Main level bedrooms: 3
Primary bedroom
- Level: Main
- Area: 196
- Dimensions: 14.0 x 14.0
Bedroom
- Level: Main
- Area: 144
- Dimensions: 12.0 x 12.0
Bedroom
- Level: Main
- Area: 144
- Dimensions: 12.0 x 12.0
Kitchen
- Level: Main
- Area: 144
- Dimensions: 12.0 x 12.0
Laundry
- Level: Main
- Area: 54
- Dimensions: 6.0 x 9.0
Living room
- Level: Main
- Area: 180
- Dimensions: 15.0 x 12.0
Heating
- Central, Natural Gas
Cooling
- Ceiling Fan(s), Central Air
Appliances
- Included: Dishwasher, Electric Cooktop, Electric Range, Electric Water Heater, Microwave, Stainless Steel Appliance(s)
- Laundry: Electric Dryer Hookup, Laundry Room, Washer Hookup
Features
- Butcher Block Counters, Ceiling Fan(s), Crown Molding, Eat-in Kitchen, Kitchen Island, Knocked Down Ceilings, Pantry, Tub Shower Combo
- Flooring: Luxury Vinyl
- Windows: Blinds, Vinyl Frames
- Has basement: No
- Has fireplace: No
Interior area
- Total interior livable area: 1,422 sqft
Property
Parking
- Total spaces: 4
- Parking features: Open
- Carport spaces: 1
- Uncovered spaces: 3
Features
- Levels: One
- Exterior features: Rain Gutters
- Fencing: None
Lot
- Size: 1 Acres
- Dimensions: 110 x 180 IRR
- Features: Level
Details
- Additional structures: Storage
- Parcel number: 056 075.00
- Zoning description: Residential
- Special conditions: Standard
Construction
Type & style
- Home type: SingleFamily
- Property subtype: Single Family Residence
Materials
- Brick
- Foundation: Combination
Condition
- false
- New construction: No
- Year built: 1964
Utilities & green energy
- Electric: 100 Amp Service, Circuit Breakers
- Sewer: Septic Tank
- Water: Public
- Utilities for property: Electricity Connected, Fiber Optic Available, Natural Gas Available, Phone Available, Water Available, Water Connected
Community & HOA
Community
- Security: Smoke Detector(s)
- Subdivision: None
HOA
- Has HOA: No
Location
- Region: Alamo
Financial & listing details
- Price per square foot: $211/sqft
- Tax assessed value: $216,700
- Annual tax amount: $920
- Date on market: 6/26/2026
- Road surface type: Asphalt
Estimated market value
$296,900
$282,000 - $312,000
$1,462/mo
Price history
| Date | Event | Price |
|---|---|---|
| 7/13/2026 | Pending sale | $299,900$211/sqft |
Source:  CWTAR #2602990 Report a problem CWTAR #2602990 Report a problem | ||
| 6/26/2026 | Listed for sale | $299,900+100.1%$211/sqft |
Source: CWTAR #2602990 Report a problem | ||
| 3/3/2021 | Sold | $149,900$105/sqft |
Source: Public Record Report a problem | ||
| 1/14/2021 | Listed for sale | $149,900+25%$105/sqft |
Source: CRYE*LEIKE Blue Skies Real Es #205293 Report a problem | ||
| 9/24/2017 | Listing removed | $119,900$84/sqft |
Source: Owner Report a problem | ||
| 9/24/2017 | Listed for sale | $119,900$84/sqft |
Source: Owner Report a problem | ||
| 9/22/2017 | Sold | $119,900$84/sqft |
Source: Public Record Report a problem | ||
| 8/22/2017 | Pending sale | $119,900$84/sqft |
Source: Owner Report a problem | ||
| 7/11/2017 | Price change | $119,900-7.7%$84/sqft |
Source: Owner Report a problem | ||
| 6/20/2017 | Listed for sale | $129,900+149.8%$91/sqft |
Source: Owner Report a problem | ||
| 11/9/2016 | Sold | $52,000+4.2%$37/sqft |
Source: Public Record Report a problem | ||
| 10/5/2016 | Listed for sale | $49,900$35/sqft |
Source: CRYE*LEIKE Blue Skies Real Es #174665 Report a problem | ||
Public tax history
| Year | Property taxes | Tax assessment |
|---|---|---|
| 2025 | $921 +9.6% | $54,175 +46.3% |
| 2024 | $840 | $37,025 |
| 2023 | $840 | $37,025 |
| 2022 | $840 +16.8% | $37,025 +35.9% |
| 2021 | $719 | $27,250 |
| 2020 | $719 | $27,250 |
| 2019 | $719 | $27,250 |
| 2018 | $719 +0.1% | $27,250 |
| 2017 | $719 +98.8% | $27,250 +98.9% |
| 2016 | $362 -25% | $13,700 -20.9% |
| 2015 | $482 | $17,325 -5.1% |
| 2014 | $482 | $18,260 |
| 2013 | $482 +0.2% | $18,260 +0.2% |
| 2012 | $481 | $18,222 |
| 2011 | $481 | $18,222 |
| 2010 | $481 | $18,222 |
| 2009 | -- | $18,222 +8.8% |
| 2008 | $476 | $16,744 |
| 2007 | $476 +13.6% | $16,744 +7.6% |
| 2006 | $419 +4.3% | $15,563 |
| 2005 | $402 +4% | $15,563 |
| 2004 | $386 +6.2% | $15,563 +11.3% |
| 2002 | $364 | $13,981 |
| 2001 | -- | $13,981 -75% |
| 2000 | -- | $55,924 |
Find assessor info on the county website
Monthly payment
Est. payment
Payment breakdown
Explore the cost of this home by adjusting the details. Changes won't be saved.Climate risks
Neighborhood: 38001
Nearby schools
GreatSchools rating
- 7/10Alamo Elementary SchoolGrades: PK-6Distance: 1.7 mi
- 5/10Crockett County Middle SchoolGrades: 6-8Distance: 0.8 mi
- 5/10Crockett County High SchoolGrades: 9-12Distance: 0.7 mi
Schools provided by the listing agent
- District: Alamo School District
Source: CWTAR. This data may not be complete. We recommend contacting the local school district to confirm school assignments for this home.
- $249,300-- bd2 ba1.8k sqft224 S Cavalier Rd, Alamo, TN 38001Off Market
- $260,900-- bd2 ba1.7k sqft200 Honeysuckle Dr, Alamo, TN 38001Off Market
- $265,400-- bd2 ba2k sqft248 S Cavalier Dr, Alamo, TN 38001Off Market
- $254,7003 bd2 ba1.8k sqft257 S Cavalier Dr, Alamo, TN 38001Off Market

- $228,000-- bd1 ba1.8k sqft192 Honeysuckle Dr, Alamo, TN 38001Sold
- $187,600-- bd2 ba1.2k sqft283 S Cavalier Dr, Alamo, TN 38001Off Market
- $152,900-- bd1 ba988 sqft1347 W Church St, Alamo, TN 38001Off Market
- $155,700-- bd1 ba935 sqft1367 W Church St, Alamo, TN 38001Off Market
A local agent can set up tours, give advice and negotiate with sellers.
A local lender can help you make sure your offer is ready when you are.
Similar homes
- $239,9003 bd2 ba1.3k sqft190 W Park St, Alamo, TN 38001New Construction
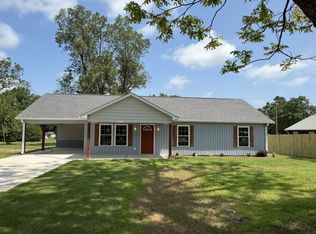
 MLS ID #3279107, Drake Harber. RealTracs MLS as distributed by MLS GRID
 - $244,9003 bd2 ba1.3k sqft206 W Park St, Alamo, TN 38001New Construction
 MLS ID #2602308, Drake Harber, Blue Suede Realty. CWTAR
 - $159,9002 bd1 ba888 sqft24 S Twiddy Ln, Alamo, TN 38001For Sale
 MLS ID #2601845, Lamont Merriweather, MERRIWEATHER REAL ESTATE GROUP. CWTAR
 - $236,9923 bd2 ba1.2k sqft87 Aaron Dr, Alamo, TN 38001New Construction
 MLS ID #2504583, Chris Sherrod Hutchison, CRYE*LEIKE Blue Skies Real Es. CWTAR
 - $249,9003 bd3 ba1.6k sqft246 Cherryville Rd, Bells, TN 38006For SaleMLS ID #2603096, Jacob Brady, Prosper Realty Group. CWTAR
- $269,9993 bd2 ba1.7k sqft409 Honeysuckle Ln, Humboldt, TN 38343For SaleMLS ID #2602688, Chris Miller, Crye-Leike Elite. CWTAR
- $270,0003 bd2 ba1.4k sqft767 Wilkes Rd, Gates, TN 38037For SaleMLS ID #10225108, Jennifer Gitchell, Crye-Leike, Inc., REALTORS. MAAR
- $159,9002 bd1 ba1.1k sqft9 Johnson St, Niota, TN 37826For SaleMLS ID #1538484, Danah Stewart. Greater Chattanooga Realtors
- $325,0003 bd2 ba1.7k sqft261 State Route 420, Humboldt, TN 38343For SaleMLS ID #2602868, Brad Dale Lindsey, Hickman Realty Group, Inc.-Hum. CWTAR
- $294,0003 bd2 ba1.6k sqft32 Wexford Cv, Humboldt, TN 38343For SaleMLS ID #2602161, Heidi Policky, Golden Key. CWTAR
- $275,0003 bd2 ba1.8k sqft23 Dreamland Pl, Jackson, TN 38305For SaleMLS ID #2603203, Tori Wilkerson, Hickman Realty Group Inc.-Jack. CWTAR
- $225,0003 bd2 ba1.4k sqft17 Brazil Schoolhouse Rd, Trenton, TN 38382For SaleMLS ID #2601682, Jane Melinda Harden, Hickman Realty Group, Inc.-Hum. CWTAR
- $268,0005 bd2 ba1.6k sqft4239 Concord Rd, Gates, TN 38037For SaleMLS ID #2603280, Saundra Whiteside, Lankford Realty Co.. CWTAR
- $279,0003 bd2 ba2k sqft59 Fairway Cv, Jackson, TN 38305For SaleMLS ID #2603250, Shanice Creasy, Nest Realty. CWTAR
- $320,0003 bd3 ba2k sqft101 Thornfield Dr, Bells, TN 38006For SaleMLS ID #2505190, Amanda Harvey, Coldwell Banker Southern Realty. CWTAR
- $259,9004 bd2 ba1.4k sqft1705 S College St, Trenton, TN 38382For SaleMLS ID #2603302, Hector I Lagares, Hickman Realty Group Inc.-Jack. CWTAR
- $274,5003 bd2 ba1.5k sqft786 Foster Ave, Brownsville, TN 38012For SaleMLS ID #10225151, David Schuler, McWaters & Associates. MAAR
- $299,9002 bd2 ba1.9k sqft1080 S Church St, Halls, TN 38040For SaleMLS ID #2601229, Chris Hurt, Hurt Land and Realty. CWTAR
- $239,9992 bd2 ba1.3k sqft4 Little Scott Ln, Humboldt, TN 38343For SaleMLS ID #2600601, Mickey Utley, Lilly Realty. CWTAR
- $262,9003 bd2 ba1.5k sqft25 Ginger Ln, Bells, TN 38006For SaleMLS ID #2602141, Jason Alan Adams, Hickman Realty Group, Inc.-Mil. CWTAR
