Welcome to 198 S Ciderbluff St., Goddard, KS 67052, where luxury seamlessly meets functionality in this stunning single-family residence. Set on a spacious 15,636 sq ft lot, this impressive 5,752 sq ft home perfectly blends style, comfort, and versatility to meet all your family's needs. As you step inside, you'll be welcomed by a beautifully designed interior featuring 7 generously sized bedrooms and 5 elegantly appointed bathrooms—a perfect setup for hosting guests or accommodating a growing family. The inviting entryway sets the tone for the entire home, leading you to expansive living areas. The roomy living room offers a stunning view of two pools, one hot tub, and open fields with no rear neighbors, providing an ideal backdrop for entertaining or enjoying cozy family evenings. For culinary enthusiasts, the kitchen showcases stunning granite countertops that effortlessly combine elegance with practicality. The formal dining room offers ample space for sharing meals and creating memories, while the casual breakfast area is ideal for relaxed mornings. On beautiful days, prepare a feast in the outdoor kitchen, complete with a wood fire pizza oven, ceramic smoker, barbecue grill, and 2 burner stainless steel griddle. This home boasts a variety of exceptional multipurpose rooms. Unleash your creativity in the dedicated (unfinished) craft room or explore your passion for photography in the fully equipped darkroom, which also serves as a theater and golf simulator room. Stay on top of your fitness goals in the well-appointed exercise room. Relax in the lavish outdoor oasis, featuring a 30-foot pool, a sunning pool, and a hot tub. The Casita (pool house) epitomizes relaxation and provides a fantastic setting for summer gatherings or visits from extended family and friends. The property also includes a large garage with a supercharger power station, a convenient attic, and a spacious basement, offering ample storage and further opportunities for customization. The charm of this home goes beyond its walls; Goddard offers a vibrant community with desirable amenities nearby. The highly-rated Goddard School system, just 2 miles away, is renowned for its outstanding academic programs. For nature lovers, the tranquil Lake Afton Park is only a 6-mile drive, providing a perfect retreat for weekend picnics and family activities. Don't miss the opportunity to make this remarkable residence your own. Discover unparalleled living at 198 S Ciderbluff St., where every detail is crafted to enhance your lifestyle. Schedule your viewing today and experience firsthand the exceptional blend of comfort and sophistication this home offers. Contact our dedicated agent for more details and take the first step toward your dream home. Disclosure: The selling agent is the owner.
Active
Price cut: $50K (8/2)
$849,900
198 S Ciderbluff St, Goddard, KS 67052
6beds
5,752sqft
Single Family Onsite Built
Built in 2021
0.36 Acres Lot
$840,000 Zestimate®
$148/sqft
$100/mo HOA
What's special
- 152 days |
- 557 |
- 30 |
Zillow last checked:
Listing updated:
Listed by:
Kimberly Lewis CELL:316-304-3026,
Berkshire Hathaway PenFed Realty
Source: SCKMLS as distributed by MLS GRID,MLS#: 670026
Facts & features
Interior
Bedrooms & bathrooms
- Bedrooms: 6
- Bathrooms: 5
- Full bathrooms: 5
Primary bedroom
- Description: Carpet
- Level: Main
- Area: 245.49
- Dimensions: 14.7 x 16.7
Kitchen
- Description: Wood
- Level: Main
- Area: 72
- Dimensions: 12 x 6
Living room
- Description: Wood
- Level: Main
- Area: 416.25
- Dimensions: 18.5 x 22.5
Heating
- Forced Air
Cooling
- Central Air
Appliances
- Included: Dishwasher, Disposal, Range
- Laundry: In Basement, Main Level
Features
- Ceiling Fan(s), Sauna, Wired for Surround Sound
- Flooring: Hardwood
- Windows: Window Coverings-Part
- Basement: Finished
- Number of fireplaces: 2
- Fireplace features: Two
Interior area
- Total interior livable area: 5,752 sqft
- Finished area above ground: 3,107
- Finished area below ground: 2,645
Video & virtual tour
Property
Parking
- Total spaces: 3
- Parking features: Attached, Garage Door Opener
- Garage spaces: 3
Features
- Levels: One
- Stories: 1
- Pool features: Community
Lot
- Size: 0.36 Acres
- Features: Standard
Details
- Parcel number: 0871452204202017.00
Construction
Type & style
- Home type: SingleFamily
- Architectural style: Ranch
- Property subtype: Single Family Onsite Built
Materials
- Frame w/Less than 50% Mas
- Foundation: Full, Day Light
- Roof: Composition
Condition
- Year built: 2021
Details
- Builder name: Craig Sharp
Utilities & green energy
- Gas: Natural Gas Available
- Utilities for property: Sewer Available, Natural Gas Available, Public
Community & HOA
Community
- Features: Clubhouse, Fitness Center, Jogging Path, Lake, Playground, Dog Park
- Security: Security System
- Subdivision: Pike
HOA
- Has HOA: Yes
- HOA fee: $1,200 annually
Location
- Region: Goddard
Financial & listing details
- Price per square foot: $148/sqft
- Annual tax amount: $12,704
- Date on market: 3/27/2026
- Cumulative days on market: 153 days
- Ownership: Individual
- Road surface type: Paved
Estimated market value
$840,000
$798,000 - $882,000
$3,990/mo
Price history
Price history is unavailable.
Public tax history
Tax history is unavailable.
Monthly payment
Est. payment
Payment breakdown
Explore the cost of this home by adjusting the details. Changes won't be saved.Climate risks
Neighborhood: 67052
Nearby schools
GreatSchools rating
- 9/10Apollo Elementary SchoolGrades: PK-4Distance: 0.8 mi
- 8/10Dwight D. Eisenhower Middle SchoolGrades: 7-8Distance: 0.6 mi
- 8/10Eisenhower High SchoolGrades: 9-12Distance: 0.9 mi
Schools provided by the listing agent
- Elementary: Apollo
- Middle: Eisenhower
- High: Dwight D. Eisenhower
Source: SCKMLS as distributed by MLS GRID. This data may not be complete. We recommend contacting the local school district to confirm school assignments for this home.
- $575,9005 bd3 ba3.2k sqft264 S Ciderbluff Cir, Wichita, KS 67052New Construction

- $--5 bd4 ba3.4k sqft190 S Ciderbluff St, Goddard, KS 67052Sold
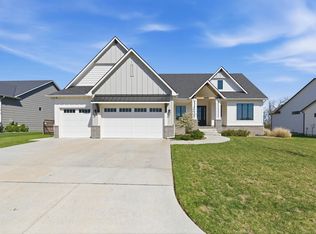
- $513,0005 bd3 ba2k sqft194 S Ciderbluff St, Goddard, KS 67052Off Market
- $--5 bd3 ba3.7k sqft260 S Ciderbluff Cir, Goddard, KS 67052Sold
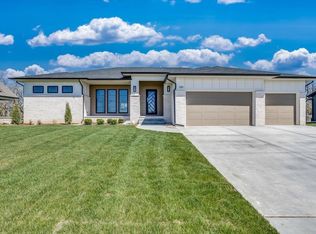
- $579,8005 bd3 ba3k sqft195 S Ciderbluff Ct, Goddard, KS 67052Off Market
- $528,2005 bd3 ba1.8k sqft186 S Ciderbluff St, Goddard, KS 67052Off Market
- $576,1004 bd3 ba3.2k sqft15704 W Sheriac St, Goddard, KS 67052Off Market
- $--5 bd4 ba3.6k sqft256 S Ciderbluff Ct, Goddard, KS 67052Sold
A local agent can set up tours, give advice and negotiate with sellers.
A local lender can help you make sure your offer is ready when you are.
Similar homes
- $925,0005 bd4 ba4.4k sqft16775 W Hickory Cir, Goddard, KS 67052For Sale
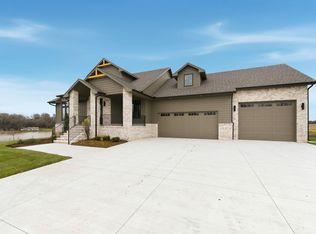 MLS ID #665636, Logan Pote, Lange Real Estate. SCKMLS as distributed by MLS GRID
 - $535,0005 bd3 ba3k sqft16209 W Sheriac Ct, Goddard, KS 67052For Sale
 MLS ID #675562, Nicole Graszl, Elite Real Estate Experts. SCKMLS as distributed by MLS GRID
 - $550,0006 bd4 ba3.4k sqft226 S Wellcrest Cir, Goddard, KS 67052For Sale
 MLS ID #674066, Angela Slaughter, Keller Williams Hometown Partners. SCKMLS as distributed by MLS GRID
 - $510,0005 bd3 ba2.8k sqft16120 W Sheriac St, Goddard, KS 67052For Sale
 MLS ID #674810, Jessica Holle, Keller Williams Hometown Partners. SCKMLS as distributed by MLS GRID
 - $989,3006 bd5 ba5.1k sqft16765 W Hickory Cir, Goddard, KS 67052For SaleMLS ID #662182, Logan Pote, Lange Real Estate. SCKMLS as distributed by MLS GRID
- $575,9005 bd3 ba3.2k sqft264 S Ciderbluff Cir, Wichita, KS 67052New ConstructionSCKMLS as distributed by MLS GRID
- $626,2485 bd3 ba3.1k sqft257 N Ciderbluff Ct, Wichita, KS 67052New ConstructionSCKMLS as distributed by MLS GRID
- $903,0004 bd4 ba3.1k sqft24770 W Stonebottom Ct, Goddard, KS 67052For SaleMLS ID #670359, Brianna Branine, High Point Realty, LLC. SCKMLS as distributed by MLS GRID
- $609,1985 bd3 ba3.1k sqft205 N Ciderbluff Ct, Wichita, KS 67052New ConstructionSCKMLS as distributed by MLS GRID
- $599,9005 bd3 ba3.1k sqft253 N Ciderbluff Ct, Wichita, KS 67052New ConstructionSCKMLS as distributed by MLS GRID
- $460,0005 bd3 ba3.3k sqft15807 W McCormick Ave, Goddard, KS 67052For SaleMLS ID #673419, Rhonda Castrisos, Berkshire Hathaway PenFed Realty. SCKMLS as distributed by MLS GRID
- $730,3003 bd2 ba3.7k sqft16705 W Hickory Cir, Goddard, KS 67052For SaleMLS ID #665130, Logan Pote, Lange Real Estate. SCKMLS as distributed by MLS GRID
- $581,1175 bd3 ba3k sqft112 S Wellcrest Ct, Goddard, KS 67052New ConstructionSCKMLS as distributed by MLS GRID
- $465,0005 bd3 ba3.2k sqft1272 N Hickory Creek Ct, Wichita, KS 67235For SaleMLS ID #678069, Phyllis Zimmerman, Berkshire Hathaway PenFed Realty. SCKMLS as distributed by MLS GRID
- $559,4005 bd4 ba3.8k sqft1325 N Covington Cir, Wichita, KS 67212For SaleMLS ID #677973, Debi Strange, Berkshire Hathaway PenFed Realty. SCKMLS as distributed by MLS GRID
- $865,0005 bd6 ba4.3k sqft1042 N Lake Rd, Cheney, KS 67025For SaleMLS ID #676334, Rachel Lange-Mills, Lange Real Estate. SCKMLS as distributed by MLS GRID
- $--5 bd5 ba3.4k sqft701 N Preston Trl, Wichita, KS 67230AuctionMLS ID #676620, Jake Steven, Reece Nichols South Central Kansas. SCKMLS as distributed by MLS GRID
- $779,0005 bd5 ba3.4k sqft4617 W Emerald Bay St, Wichita, KS 67205For SaleMLS ID #672324, Todd Davis, J Russell Real Estate. SCKMLS as distributed by MLS GRID
- $735,0006 bd5 ba5k sqft68 S Mission Rd, Wichita, KS 67207For SaleMLS ID #672271, Kerry Dunn, NextHome Excel. SCKMLS as distributed by MLS GRID
- $849,9004 bd3 ba5.1k sqft12212 N Seneca St, Sedgwick, KS 67135For SaleMLS ID #676646, Jose Medina, Real Broker, LLC. SCKMLS as distributed by MLS GRID
