Wow, this clean, move in ready home is spacious enough for the whole family, or even two of them! Built in 2004, this modular home on a permanent (433A) foundation is located on a large corner lot with a 2 car garage, side RV parking, indoor laundry room and plenty of upgrades in the open floor plan! With 4 bedrooms plus a bonus space, 3 bathrooms , a separate living room and family room with 9 ft ceilings and fresh interior paint, there's room to spread out and enjoy the clean, renovated spaces in this affordable Nipomo home. Other perks include a spacious kitchen in the center of the home with a center island, stainless steel appliances and a wet bar with wine frig. You'll enjoy entertaining in the large dining room with a 3 sided fireplace, right next to the homey family room. All appliances are included, along with AC with new metal ducting. There's ample storage inside the home and in the 2 car garage , along with nice yard space in the fully fenced backyard and front yards.
• 2753 square feet, with 9 ft. ceilings
• Recently painted interior
• Newer carpeting and laminate flooring throughout
• AC and ceiling fans
• Newer metal ducting for AC and furnace
• Custom window coverings throughout
• Oversized living room plus family room off the kitchen
• Stainless appliances, wet bar with wine frig, center island & pantry closet in kitchen
• 3 sided fireplace between dining room and family room
• Guest wing with its own bathroom (3 total in the home)
• Dual vanity sinks in primary bathroom, walk in shower and soaking tub
• Fenced separate front yards and fenced back yard with a firepit and seating area
Sold for $685,000
Listed by: Taylor Hoving Realty Group • Nancy Allison • Contact: 805-431-8554
Bought with: Home Masters Realty
$685,000
198 S Oak Glen Ave, Nipomo, CA 93444
4beds
2,753sqft
Manufactured Home
Built in 2004
10,454 Square Feet Lot
$867,400 Zestimate®
$249/sqft
$4,275 Estimated rent
Home value
$867,400
$824,000 - $919,000
$4,275/mo
Zestimate® history
Owner options
List your home for rent
$4,275/mo
Rent Zestimate®
Find your next renter with Zillow Rental Manager. Plus, with online applications, you can quickly screen prospective tenants – for free.
$4,275/mo
Rent Zestimate®
Refinance and save
$4,297/mo
Est. payment
Refinancing to a lower rate could help reduce your monthly payments and save thousands over the life of the loan.
$4,297/mo
Est. payment
Explore your selling options
Work with a Zillow partner agent
Leverage their expertise and Zillow's premium Showcase listings to get your home seen by more buyers.
Get startedList with your own agent
Get your home in front of millions of buyers by listing it on Zillow.
Learn how to do itSell it yourself
Take full control of how buyers see your home on Zillow by listing For Sale by Owner (FSBO).
List your homeWhat's special
Nice yard spaceBonus spaceLaminate flooring throughoutModular homeFully fenced backyardWet barMove in ready home
Zillow last checked:
Listing updated:
Listed by:
Nancy Allison DRE #01335725 805-431-8554,
Taylor Hoving Realty Group
Bought with:
Paul Masters, DRE #01194435
Home Masters Realty
Sherri Masters, DRE #00892493
Home Masters Realty
Source: CRMLS,MLS#: PI23148102 Originating MLS: California Regional MLS
Originating MLS: California Regional MLSFacts & features
Interior
Bedrooms & bathrooms
- Bedrooms: 4
- Bathrooms: 3
- Full bathrooms: 2
- 3/4 bathrooms: 1
- Main level bathrooms: 3
- Main level bedrooms: 4
Rooms
- Room types: Bonus Room, Family Room, Laundry, Living Room, Other, Pantry, Dining Room
Bathroom
- Features: Bathtub, Dual Sinks, Enclosed Toilet, Laminate Counters, Low Flow Plumbing Fixtures, Linen Closet, Separate Shower, Vanity, Walk-In Shower
Kitchen
- Features: Kitchen Island, Kitchen/Family Room Combo, Laminate Counters, Tile Counters, Utility Sink, Walk-In Pantry
Other
- Features: Walk-In Closet(s)
Pantry
- Features: Walk-In Pantry
Heating
- Electric, Forced Air
Cooling
- Central Air, Electric
Appliances
- Included: Electric Cooktop, Electric Oven, Disposal, Indoor Grill, Microwave, Refrigerator, Water Heater, Dryer, Washer
- Laundry: Laundry Room
Features
- Ceiling Fan(s), Separate/Formal Dining Room, High Ceilings, In-Law Floorplan, Laminate Counters, Pantry, Recessed Lighting, Tile Counters, Bar, Walk-In Pantry, Walk-In Closet(s)
- Flooring: Carpet, Laminate
- Windows: Custom Covering(s)
- Has fireplace: Yes
- Fireplace features: Dining Room, Electric, Family Room, See Through
- Common walls with other units/homes: No Common Walls
Interior area
- Total interior livable area: 2,753 sqft
Property
Parking
- Total spaces: 2
- Parking features: Door-Multi, Driveway, Garage, Paved, RV Access/Parking
- Attached garage spaces: 2
Features
- Levels: One
- Stories: 1
- Entry location: first level
- Patio & porch: Front Porch
- Exterior features: Lighting
- Pool features: None
- Spa features: None
- Has view: Yes
- View description: None
Lot
- Size: 10,454 Square Feet
- Features: Corner Lot, Cul-De-Sac, Street Level
Details
- Parcel number: 092251020
- Zoning: RMF
- Special conditions: Trust
Construction
Type & style
- Home type: MobileManufactured
- Architectural style: Craftsman
- Property subtype: Manufactured Home
Materials
- Drywall, Hardboard
- Foundation: Permanent
Condition
- Turnkey
- New construction: No
- Year built: 2004
Utilities & green energy
- Sewer: Public Sewer
- Water: Public
- Utilities for property: Cable Available, Electricity Connected, Natural Gas Available, Phone Available, Sewer Connected, Water Connected
Community & HOA
Community
- Features: Street Lights, Sidewalks
- Security: Smoke Detector(s)
- Subdivision: Nipomo(340)
Location
- Region: Nipomo
Financial & listing details
- Price per square foot: $249/sqft
- Tax assessed value: $712,674
- Date on market: 8/9/2023
- Cumulative days on market: 14 days
- Listing terms: Cash to Existing Loan,Conventional,FHA,VA Loan
- Inclusions: refrigerator, wine frig, washer, dryer, AC
- Road surface type: Paved
Price history
| Date | Event | Price |
|---|---|---|
| 9/20/2023 | Sold | $685,000+0.1%$249/sqft |
Source:  CRMLS #PI23148102 Report a problem CRMLS #PI23148102 Report a problem | ||
| 8/24/2023 | Pending sale | $684,000$248/sqft |
Source: CRMLS #PI23148102 Report a problem | ||
| 8/9/2023 | Listed for sale | $684,000+104.2%$248/sqft |
Source: CRMLS #PI23148102 Report a problem | ||
| 5/24/2013 | Sold | $335,000-6.7%$122/sqft |
Source: Public Record Report a problem | ||
| 4/4/2013 | Price change | $359,000+2.6%$130/sqft |
Source: Hometown Realty #180149 Report a problem | ||
| 2/14/2013 | Price change | $349,900-1.4%$127/sqft |
Source: Century 21 Hometown Realty #180149 Report a problem | ||
| 10/24/2012 | Price change | $354,900-1.1%$129/sqft |
Source: Century 21 Hometown Realty #180149 Report a problem | ||
| 8/11/2012 | Price change | $359,000-5.5%$130/sqft |
Source: Century 21 Hometown Realty #180149 Report a problem | ||
| 5/25/2012 | Price change | $379,900-2.3%$138/sqft |
Source: Century 21 Hometown Realty #180149 Report a problem | ||
| 10/4/2011 | Price change | $389,000-10.6%$141/sqft |
Source: Hometown Realty #180149 Report a problem | ||
| 9/15/2011 | Listed for sale | $435,000-8.4%$158/sqft |
Source: Century 21 Hometown Realty #180149 Report a problem | ||
| 1/11/2008 | Sold | $475,000+850%$173/sqft |
Source: Public Record Report a problem | ||
| 9/2/2005 | Sold | $50,000$18/sqft |
Source: Public Record Report a problem | ||
Public tax history
| Year | Property taxes | Tax assessment |
|---|---|---|
| 2026 | -- | $712,674 +2% |
| 2025 | $7,361 +3.5% | $698,700 +2% |
| 2024 | $7,113 +69.6% | $685,000 +72.8% |
| 2023 | $4,194 +1.5% | $396,500 +2% |
| 2022 | $4,131 +0.2% | $388,726 +2% |
| 2021 | $4,124 +1.2% | $381,105 +1% |
| 2020 | $4,077 +0.6% | $377,198 +2% |
| 2019 | $4,052 +1.2% | $369,803 +2% |
| 2018 | $4,003 +1.9% | $362,553 +2% |
| 2017 | $3,928 +6% | $355,445 +2% |
| 2016 | $3,705 | $348,477 +1.5% |
| 2015 | $3,705 +5.4% | $343,243 +2% |
| 2014 | $3,516 | $336,520 +12.2% |
| 2012 | -- | $300,000 -14.3% |
| 2011 | -- | $350,000 -16.7% |
| 2010 | -- | $420,000 |
| 2009 | -- | $420,000 -11.6% |
| 2008 | -- | $475,000 -1.6% |
| 2007 | -- | $482,500 +114.4% |
| 2006 | -- | $225,000 +7890.1% |
| 2005 | -- | $2,816 +2% |
| 2004 | -- | $2,761 +1.8% |
| 2003 | -- | $2,711 +2% |
| 2002 | -- | $2,658 +2% |
| 2001 | -- | $2,606 |
Find assessor info on the county website
Neighborhood: 93444
Nearby homes
- $784,0003 bd2 ba1.6k sqft192 S Oak Glen Ave, Nipomo, CA 93444Off Market
- $647,0003 bd2 ba1.2k sqft206 S Oak Glen Ave, Nipomo, CA 93444Off Market
- $1,153,0005 bd3 ba2.6k sqft448 Souza Dr, Nipomo, CA 93444Off Market
- $592,8003 bd2 ba1.3k sqft415 Souza Dr, Nipomo, CA 93444Off Market
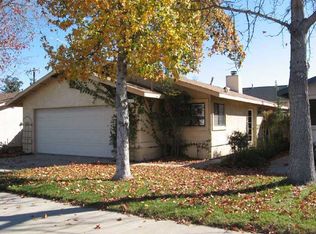
- $638,5003 bd2 ba1.1k sqft421 Souza Dr, Nipomo, CA 93444Sold
- $595,8003 bd2 ba1.2k sqft212 S Oak Glen Ave, Nipomo, CA 93444Off Market
- $931,4003 bd3 ba2.2k sqft385 Mads Pl, Nipomo, CA 93444Off Market
- $631,8003 bd2 ba1.1k sqft427 Souza Dr, Nipomo, CA 93444Off Market
Nearby schools
GreatSchools rating
- 5/10Nipomo Elementary SchoolGrades: K-6Distance: 0.7 mi
- 4/10Mesa Middle SchoolGrades: 7-8Distance: 6.3 mi
- 8/10Nipomo High SchoolGrades: 9-12Distance: 0.9 mi
Schools provided by the listing agent
- High: Nipomo
Source: CRMLS. This data may not be complete. We recommend contacting the local school district to confirm school assignments for this home.
Sell for more on Zillow
Get a Zillow Showcase℠ listing at no additional cost and you could sell for .
$867,400
2% more
+$17,348
With Zillow Showcase(estimated)
$884,748
- California
- San Luis Obispo County
- Nipomo
- 93444
- 198 S Oak Glen Ave
Nearby cities
Nearby zip codes
Other Nipomo Topics
