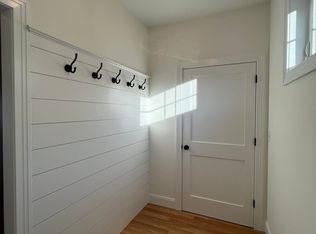
READY IN MARCH 2024! Custom home with many upgrades included! Lot 25 is a PREMIUM LOT that backs up to wooded conservation land, plus walk-out basement. Featuring the Sr Zach layout with four bedrooms, three baths, and four season room! Beautiful custom kitchen with cabinetry to ceiling, large island, and dry bar. Sparkling thermador appliances, under cabinet lighting, quartz countertops, and tile backsplash complete the kitchen. The ideal layout for entertaining, the open living area is spacious and inviting, with hand finished hardwood flooring, high ceilings, and cozy gas fireplace. The added four season room off the back of home provides the perfect space to enjoy your morning coffee, with views of the wooded surroundings. The primary bedroom suite on the second floor is generously sized, with hardwood flooring, two walk-in closets and private bath with tile shower with pebble flooring, glass enclosure, and double vanity with quartz countertops. Additional three bedrooms, laundry room, and full bath on the second floor. Front farmers porch and back deck. The large and open basement has great natural light with walk-out slider and full size window, and is prepped for future bathroom providing a great opportunity for future expansion. Set up your tour of Lot 25 today! Pictures are of a similar home.
Closed
Listed by: Green & Company • Grant Parham
Bought with: Great Island Realty LLC
$1,499,900
198 Sage Lane, Portsmouth, NH 03801
4beds
3,050sqft
Condominium
Built in 2023
-- sqft lot
$1,725,900 Zestimate®
$492/sqft
$6,750 Estimated rent
Home value
$1,725,900
$1.62M - $1.85M
$6,750/mo
Zestimate® history
Owner options
List your home for rent
$6,750/mo
Rent Zestimate®
Find your next renter with Zillow Rental Manager. Plus, with online applications, you can quickly screen prospective tenants – for free.
$6,750/mo
Rent Zestimate®
Refinance and save
$8,066/mo
Est. payment
Refinancing to a lower rate could help reduce your monthly payments and save thousands over the life of the loan.
$8,066/mo
Est. payment
Explore your selling options
Work with a Zillow partner agent
Leverage their expertise and Zillow's premium Showcase listings to get your home seen by more buyers.
Get startedList with your own agent
Get your home in front of millions of buyers by listing it on Zillow.
Learn how to do itSell it yourself
Take full control of how buyers see your home on Zillow by listing For Sale by Owner (FSBO).
List your homeWhat's special
High ceilingsHardwood flooringQuartz countertopsGreat natural lightPebble flooringBack deckCustom home
Zillow last checked:
Listing updated:
Listed by:
Grant Parham,
Green & Company 603-964-7572
Bought with:
Jeanette Bandouveres
Great Island Realty LLC
Source: PrimeMLS,MLS#: 4983224
Facts & features
Interior
Bedrooms & bathrooms
- Bedrooms: 4
- Bathrooms: 3
- Full bathrooms: 2
- 1/2 bathrooms: 1
Heating
- Natural Gas, Forced Air, Hot Air, Zoned
Cooling
- Central Air, Zoned
Appliances
- Included: ENERGY STAR Qualified Dishwasher, Disposal, Range Hood, Microwave, Gas Range, ENERGY STAR Qualified Refrigerator, Natural Gas Water Heater, Instant Hot Water
- Laundry: Laundry Hook-ups, 2nd Floor Laundry
Features
- Cathedral Ceiling(s), Ceiling Fan(s), Dining Area, Hearth, Kitchen Island, Primary BR w/ BA, Natural Light, Other, Indoor Storage, Vaulted Ceiling(s), Walk-In Closet(s), Walk-in Pantry, Programmable Thermostat
- Flooring: Carpet, Ceramic Tile, Hardwood
- Windows: Screens, Double Pane Windows, ENERGY STAR Qualified Windows, Low Emissivity Windows
- Basement: Concrete,Concrete Floor,Full,Exterior Stairs,Interior Stairs,Storage Space,Unfinished,Walkout,Interior Access,Exterior Entry,Basement Stairs,Walk-Up Access
- Has fireplace: Yes
- Fireplace features: Gas
Interior area
- Total structure area: 4,050
- Total interior livable area: 3,050 sqft
- Finished area above ground: 3,050
- Finished area below ground: 0
Property
Parking
- Total spaces: 2
- Parking features: Paved, Driveway, Garage, Attached
- Garage spaces: 2
- Has uncovered spaces: Yes
Features
- Levels: Two
- Stories: 2
- Patio & porch: Covered Porch
- Exterior features: Other, Other - See Remarks
Lot
- Features: Condo Development, Landscaped, PRD/PUD, Sidewalks, Street Lights, Subdivided, Trail/Near Trail, Walking Trails, Near Paths, Near Shopping, Neighborhood, Near Hospital
Details
- Parcel number: PRSMM0242B0004L25
- Zoning description: RES
- Other equipment: Radon Mitigation, Sprinkler System
Construction
Type & style
- Home type: Condo
- Architectural style: Cape,Craftsman
- Property subtype: Condominium
Materials
- Wood Frame, Vinyl Siding
- Foundation: Concrete, Poured Concrete
- Roof: Architectural Shingle
Condition
- New construction: Yes
- Year built: 2023
Utilities & green energy
- Electric: 200+ Amp Service
- Sewer: Public Sewer
- Utilities for property: Phone, Cable, Gas On-Site, Underground Gas, Underground Utilities
Community & HOA
Community
- Security: Carbon Monoxide Detector(s), HW/Batt Smoke Detector
- Subdivision: Parson Woods
HOA
- Amenities included: Landscaping, Common Acreage, Other, Snow Removal, Trash Removal
- Services included: Maintenance Grounds, Plowing, Trash, Condo Association Fee
- Additional fee info: Fee: $300
Location
- Region: Portsmouth
Financial & listing details
- Price per square foot: $492/sqft
- Tax assessed value: $1,418,700
- Annual tax amount: $15,861
- Date on market: 1/25/2024
- Road surface type: Paved
Price history
| Date | Event | Price |
|---|---|---|
| 4/15/2024 | Sold | $1,499,900$492/sqft |
Source:  PrimeMLS #4983224 Report a problem PrimeMLS #4983224 Report a problem | ||
| 1/25/2024 | Listed for sale | $1,499,900$492/sqft |
Source: PrimeMLS #4983224 Report a problem | ||
Public tax history
| Year | Property taxes | Tax assessment |
|---|---|---|
| 2024 | $15,861 +417.5% | $1,418,700 +646.7% |
| 2023 | $3,065 | $190,000 |
Find assessor info on the county website
Neighborhood: 03801
Nearby homes
- $1,403,9053 bd3 ba3.3k sqft240 Sage Ln #31, Portsmouth, NH 03801Sold

- $1,613,1393 bd3 ba2.4k sqft235 Sage Ln #52, Portsmouth, NH 03801Sold

- $1,404,3284 bd3 ba3k sqft195 Sage Ln #47, Portsmouth, NH 03801Sold

- $1,230,1194 bd3 ba2.4k sqft217 Sage Ln #49, Portsmouth, NH 03801Sold
- $1,351,7033 bd3 ba2.6k sqft231 Sage Ln #51, Portsmouth, NH 03801Sold
- $1,292,7423 bd3 ba2.6k sqft221 Sage Ln #50, Portsmouth, NH 03801Sold
- $1,361,9664 bd3 ba2.6k sqft244 Sage Ln #32, Portsmouth, NH 03801Sold
- $1,258,0243 bd3 ba2.4k sqft190 Sage Ln #24, Portsmouth, NH 03801Sold
Nearby schools
GreatSchools rating
- 8/10Mary C. Dondero Elementary SchoolGrades: K-5Distance: 1.4 mi
- 8/10Portsmouth Middle SchoolGrades: 6-8Distance: 1.8 mi
- 10/10Portsmouth High SchoolGrades: 9-12Distance: 1 mi
Schools provided by the listing agent
- Middle: Portsmouth Middle School
- High: Portsmouth High School
- District: Portsmouth
Source: PrimeMLS. This data may not be complete. We recommend contacting the local school district to confirm school assignments for this home.
Get a cash offer in 3 minutes
Find out how much your home could sell for in as little as 3 minutes with a no-obligation cash offer.
Estimated market value
$1,725,900
Get a cash offer in 3 minutes
Find out how much your home could sell for in as little as 3 minutes with a no-obligation cash offer.
Estimated market value
$1,725,900
- New Hampshire
- Rockingham County
- Portsmouth
- 03801
- 198 Sage Lane
Nearby cities
Nearby zip codes
Other Portsmouth Topics
